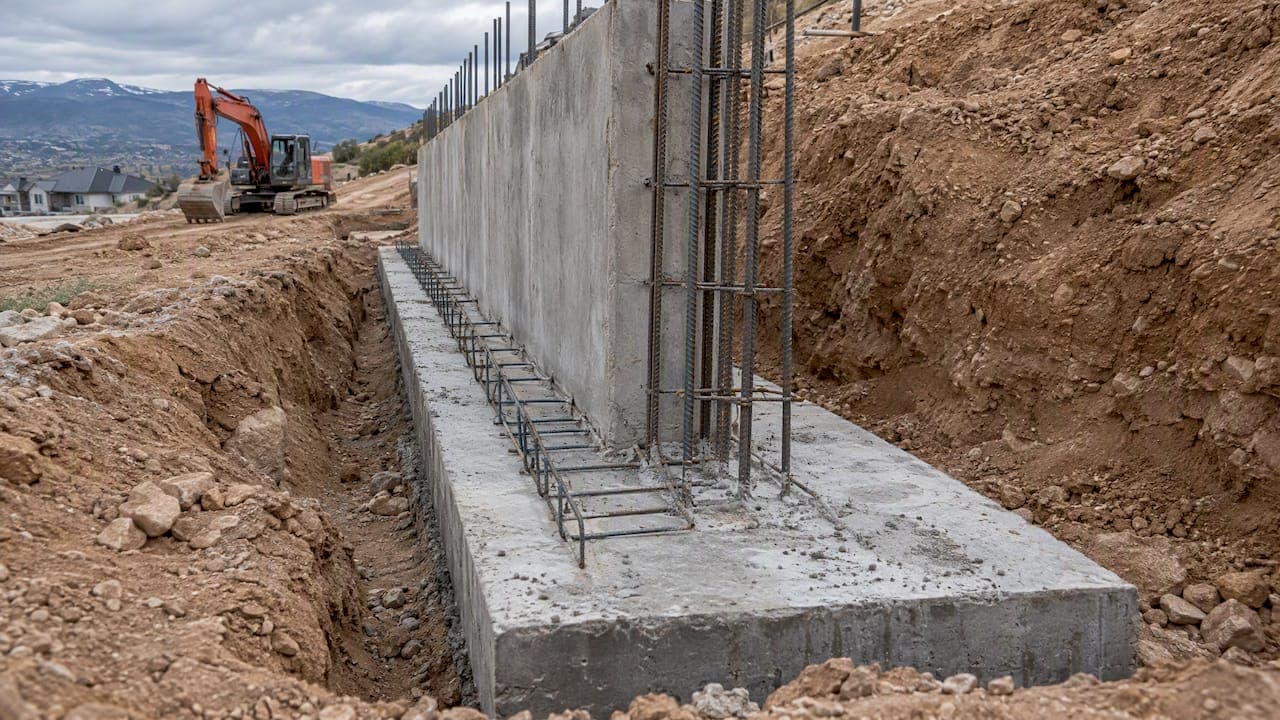
A cantilever retaining wall is a reinforced concrete or masonry wall with a vertical stem tied to a wide footing. The soil you are holding back sits on part of that footing, and its weight helps keep the wall from tipping or sliding. It is the workhorse for taller walls, sloped lots, driveways cut into hillsides and anywhere a plain block wall would not be enough. Below you will find how the design works, what drives it, how to step a wall down a slope, and what to ask a contractor before you sign.
TL;DR
- A cantilever wall is a stem plus a footing. The footing carries the wall and the soil sitting on it, which resists overturning and sliding.
- Engineers check stability against sliding, bearing failure, settlement and overturning, and they size the wall from soil, groundwater and load data.
- Drainage behind the wall is not optional. Water pressure is one of the most common reasons walls fail.
- On sloping ground, the wall and its footing are stepped in planned increments, and each step needs the same care as the rest of the wall.
- Taller walls, or walls carrying driveways or buildings, generally need engineered drawings and a permit. Check your city or county first.
Table of Contents
- What a cantilever retaining wall is
- How the footing keeps the wall standing
- What the design depends on
- Stepping a retaining wall down a slope
- Cantilever wall or another type?
- Permits, engineers and inspection
- What a cantilever wall costs
- Perspective: what we see in the field
- Build it with one crew, from dig to finish
- FAQ
- Sources
What a cantilever retaining wall is
A retaining wall exists to hold a difference in elevation between two ground surfaces, as the Texas Transportation Institute's cantilever wall design study puts it. Different wall types do that in different ways. A gravity wall relies on sheer mass. A cantilever wall relies on geometry.
Picture an upside-down capital T or an L. The vertical part is the stem. The horizontal part is the footing, which has two sides: the toe, which extends out in front of the wall, and the heel, which extends back under the soil. Steel reinforcement runs through the stem and footing so the concrete can resist bending, the same way a diving board resists load at its base.
The key idea is in the heel. The same study explains that the gravity forces behind the wall come from the structure itself and from the portion of backfill sitting over the footing. So the soil you are holding back becomes part of the solution. It presses sideways on the stem, but it also presses down on the heel.
Where you see them
Cantilever walls show up wherever a wall needs to be slimmer than a gravity wall but strong enough for real loads: hillside driveways, grade changes next to garages, commercial site edges, and the back of a yard cut into a slope. They can be poured reinforced concrete, or built from reinforced concrete masonry units (CMU) grouted around steel. If you are weighing a block wall, our page on CMU block walls covers that approach.
How the footing keeps the wall standing
The wall faces three main threats: sliding along its base, overturning around the toe, and pushing the soil under the footing past what it can carry. The design process is a loop. According to the Texas Transportation Institute study, the wall dimensions are revised until the wall is stable against sliding, bearing failure, excessive settlement and overturning.

One rule you will hear is the one-third rule. In the Los Angeles County design manual for retaining walls, the stability check requires the resultant of all vertical and lateral forces on a cantilever wall to pass through the middle third of the base footing. In plain terms: the combined push of soil and weight of the wall should land near the center of the footing, not near the edge. If it lands outside the middle third, the footing is likely to lift at one edge, and the geometry has to change.
This is why you cannot copy a wall from one yard to another. The same height of wall needs a different footing depending on the soil, slope above the wall, water and what sits on top of it. For a deeper look at the base of the wall, see our retaining wall footing guide.
Stem shape
The stem can be a constant thickness or tapered, thicker at the bottom where bending is greatest. A structural design example based on ACI 318-14 notes that the choice balances economy and construction efficiency against structural demand. A tapered stem saves concrete but takes more formwork, so on short walls a constant thickness often wins on labor.
What the design depends on
A good wall starts below the surface, not with a drawing.
Soil and groundwater
The Texas study states that the geotechnical properties of the foundation soil and backfill should be measured and that the groundwater table location matters. Clay, sand and silty fill behave differently. Clay can swell and push. Loose fill can settle. High groundwater adds pressure and reduces the soil's capacity to carry the footing.
For larger projects, a geotechnical investigation is often a requirement, not a nicety. The El Dorado County design standards manual describes designers following engineering codes to withstand earth pressure, surcharges and seismic loads, based on a mandatory geotechnical investigation of the site soils.
Field clues matter as well. A New York State DOT geotechnical manual notes that utilities can influence where exploration happens and can affect design or constructability, and that plants such as horsetails or cattails can point to poor drainage or unstable soil that needs a closer look. You can read it in the NYSDOT retaining wall chapter. Before anyone digs, call 811 so buried lines are marked.
Loads and surcharges
Walls are built to resist lateral earth and fluid pressure, live and dead load surcharge, their own weight and earthquake loads, according to the El Dorado County manual. A surcharge is any extra load above the wall. The Los Angeles County manual says all superimposed loads other than retained earth count as surcharges, and that a uniformly distributed load can be treated as an equivalent added depth of soil.
Translate that to a yard. A driveway above the wall, a parked truck, a shed, a pool deck or a neighbor's structure all add pressure. A wall that holds a quiet planting bed is not the wall you need to hold up a hillside driveway.
Drainage
Water is the quiet enemy. The Los Angeles County manual requires that retaining wall fill be fully drained, using sub-drains, weep holes or an approved equivalent. El Dorado County describes granular blankets and perforated pipes to avoid hydrostatic pressure building up behind the wall.
California's DOT bridge design guidance adds a detail worth copying: keep surface runoff separate from the internal drainage system. See the Caltrans earth retaining systems chapter. Roof downspouts and yard swales should not dump into the wall's drain rock. Our retaining wall drainage guide walks through what homeowners should look for.
Stepping a retaining wall down a slope
Most yards are not flat from end to end, and a wall that follows the grade will need to change height. There are two different things people mean by "stepping" a wall, and it helps to separate them.
Stepped footing, continuous face
Here the wall runs as one structure, but the footing drops in stages as the ground falls away. The wall top may follow the slope or step in level runs. Footing steps are planned on the drawings, not improvised in the field, because every change in footing elevation changes how the loads reach the soil. Footing steps usually land at planned joints, with reinforcement detailed so the steel continues across the change.
A few practical rules we follow on stepped walls:
- Keep the footing on undisturbed, uniform soil. Do not found part of a footing on native ground and part on loose fill. Uneven support leads to cracks at the step.
- Plan the steps before the excavation. We stake the profile along the wall line so the heights, the step locations and the drain outlets all line up.
- Step the drain too. The drain pipe needs a continuous fall to a daylight outlet or a connection. A stepped footing can trap water if the drain line is not stepped with it.
- Put control joints at step locations where the engineer calls for them. That gives the wall a planned place to move rather than a random crack.
Terraced walls, separate tiers
On steep sites, one tall wall can be replaced by two or more shorter walls with a planted or paved bench between them. This lowers the height of each wall, which can simplify design and permitting, and it gives you usable level ground. The catch is that tiers close together act as one system. If the upper wall sits too near the lower, its load reaches the lower wall's backfill as a surcharge. The engineer has to check spacing, not just each wall alone.
The common homeowner mistake is to treat each tier as independent and keep them tight to save space. Leave room, drain each tier separately, and ask your designer how the walls interact. If you are weighing a hands-on route for a small garden wall, our guide to building a retaining wall on a slope covers the basics, though taller or loaded walls are engineer-and-contractor work.
Finishing the steps
Caps, returns and end walls matter on a stepped wall because every step shows. Matching cap pieces at each change in height keeps the line clean. Our retaining wall cap options guide covers seat-height caps and low-maintenance finishes.
Cantilever wall or another type?
Cantilever walls are not always the answer. A short garden wall can often be segmental block. A wall with limited space behind it might call for a different system. The choice comes down to height, space, loads, soil and budget.
| Factor | Cantilever (reinforced) | Segmental block, gravity style |
|---|---|---|
| How it resists soil | Stem and footing, with soil weight on the heel | Mass and interlock of the blocks |
| Best for | Taller walls, surcharges, tight faces | Shorter landscape walls |
| Needs engineering | Usually yes, as height or load rises | Often for taller walls or loaded sites |
| Footing | Reinforced concrete footing | Compacted base |
| Finish options | Concrete, stone veneer, stucco, CMU | Many block colors and textures |
If the interlocking block route fits your site, see our guides on interlocking retaining wall blocks and 2x2x4 retaining wall blocks.
Permits, engineers and inspection
Rules vary by city and county, so treat the figures below as examples and confirm locally.
The Los Angeles County manual says that for backfill over 8 feet, a geotechnical investigation and report by a licensed geotechnical engineer is required, with an additional seismic lateral force, and that the building official may require a report for any project. It also requires special inspection except for certain masonry walls with a stem height under 6 feet 10 inches.
El Dorado County states that building permits and engineered drawings, prepared by a registered engineer or architect, are necessary to confirm compliance with local building codes.
Those are California counties, not Utah rules. In our area, the local building department sets the height at which a permit or engineering kicks in, and that threshold changes with whether the wall carries a surcharge or sits near a property line. Our guides on retaining wall permits and height rules and 4 ft walls on property lines explain what usually triggers review. Call your city or county building office before design starts, not after the first pour.

What a cantilever wall costs
Price swings with height, length, access, soil, finish and whether engineering is needed. For our own work, we publish retaining walls at $6,000 to $40,000 per project. A short, accessible wall with a simple finish sits at the low end. A tall, reinforced, engineered wall with difficult access and a veneer sits at the high end. Your estimate should come from a site visit, not a calculator. For a breakdown of what moves the number, see our retaining wall cost guide.
When you compare bids, make sure each one covers the same scope:
- Engineering and permits, and who handles them
- Excavation and haul-off of spoil
- Footing size, steel and concrete strength
- Drainage: pipe, rock, fabric and outlet
- Backfill material and compaction
- Finish, caps and cleanup
Perspective: what we see in the field
Most retaining wall problems we get called to fix did not start with the wall. They started with water, or with a footing that was sized for the wall and not for the soil under it. A good cantilever wall looks simple from the street, and that is the point. The work is in the part nobody sees: the excavation, the steel, the drain and the backfill.
This is where doing every phase in-house pays off. When the same crew handles the dirt work, the concrete, the masonry and the drainage, nobody has to guess what the last trade did. The footing is poured on the soil we exposed, the drain is laid to the grade we set, and the backfill goes in the way the drawings say. You have one person to call, and issues get caught while they are still cheap to fix.
If your lot slopes, bring us in early. Step decisions made at the start decide where the footing goes, where the water goes and what the finished yard looks like.
Jake
Build it with one crew, from dig to finish
A to Z Construction is a licensed general contractor in Cedar City, Utah. We handle excavation, concrete, masonry and drainage with our own crew, so a retaining wall project has one point of contact from estimate to completion. We have completed more than 500 projects for homeowners, businesses and landowners.

If you have a slope, a grade change or a driveway that needs holding up, tell us what you are dealing with. See our retaining wall and hardscape services or reach us through the A to Z Construction site to request an estimate.
FAQ
What is the 1/3 rule for retaining walls?
It is a stability check. The combined force from the soil and the wall's weight should pass through the middle third of the footing's width. If it falls outside that zone, the footing tends to lift at one edge and needs to be redesigned, as the Los Angeles County retaining wall manual describes.
What is a surcharge on a retaining wall?
A surcharge is any load above the wall other than the retained soil itself, such as a driveway, a vehicle, a building or a stockpile. Designers account for these loads, and a uniform load can be treated as extra soil depth. Tell your contractor everything planned above the wall.
How do you step a retaining wall on a slope?
Either the footing drops in planned steps under one continuous wall, or you build separate shorter walls in tiers. In both cases the steps are laid out before excavation, the footing sits on uniform undisturbed soil, and the drain steps down with the wall. Tiered walls must be spaced so the upper wall does not load the lower one.
Does a cantilever retaining wall need drainage?
Yes. Fill behind a retaining wall should be fully drained by sub-drains, weep holes or an approved equivalent, and surface runoff should be kept out of that internal drainage. Without it, water pressure builds behind the wall.
Do I need an engineer or permit?
Often, yes, especially as the wall gets taller or carries loads. Requirements are set locally, so call your city or county building office before you design or build.
Sources
- Cantilever Retaining Wall Design, Texas Transportation Institute
- Design of Retaining Walls, Los Angeles County
- Design and Improvement Standards Manual, El Dorado County
- Abutments and Retaining Walls, NYSDOT Geotechnical Design Manual
- Earth Retaining Systems, Caltrans
- Reinforced Concrete Cantilever Retaining Wall Analysis and Design, ACI 318-14