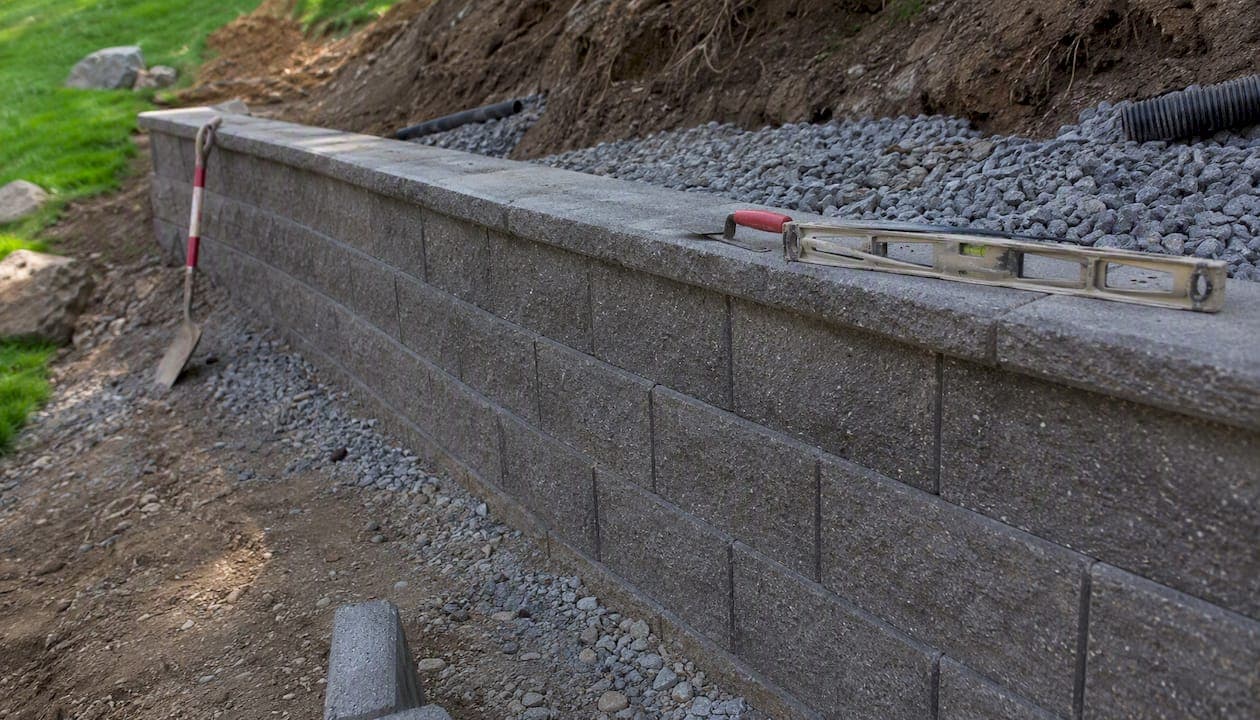
Most homeowners pay between $3,200 and $9,400 for a professionally installed retaining wall, with a national average near $33 per square foot for wall face. Your actual number swings on four things: the material you choose, how tall the wall needs to be, whether drainage and engineering are required, and how easy your site is to access.
A 50-foot wall at 3 feet tall covers 150 square feet of face area. At a typical installed cost near $33 per square foot, the total is about $5,000 before any engineering or permit fees. Push that wall to 4 feet and you may cross the permit threshold in your jurisdiction, adding permit and engineering costs to the budget.
Before you call a contractor, check these on your site:
- Wall length and height (measure the face: length × height = square feet)
- Slope behind the wall and what sits above it (driveway, structure, or open yard)
- Soil type: sandy and well-draining vs. clay-heavy and wet
- Site access for equipment (tight side yards drive up labor cost)
- Existing utilities near the dig zone
Pro Tip: Sketch your wall on graph paper with dimensions before your first contractor call. Contractors price faster and more accurately when you hand them a rough drawing with measurements.
Ready to skip the guesswork? Request a free estimate from A-to-zconstruction and get a site-specific number.
Table of Contents
- How much does a retaining wall cost by material?
- How do wall height and length affect your total price?
- What actually drives the cost on a contractor's estimate?
- When do you need permits and engineering for a retaining wall?
- Should you DIY a retaining wall or hire a pro?
- How to get an accurate retaining wall quote
- Three sample project estimates you can scale
- What does the project timeline look like from estimate to done?
- How long will your retaining wall last, and what maintenance does it need?
- Practical ways to reduce your retaining wall cost
- Why hire a licensed local contractor for your retaining wall?
- Key Takeaways
- What most homeowners get wrong about retaining wall budgets
- A-to-zconstruction handles retaining walls from estimate to final grade
- Useful sources for retaining wall planning
- FAQ
How much does a retaining wall cost by material?
Material is the single biggest variable in retaining wall pricing, and the cost varies significantly by material type, with timber options generally lower cost and natural stone options at the higher end. The table below summarizes typical installed cost ranges including basic drainage considerations for common materials.
| Material | Installed $/sq ft (low) | Installed $/sq ft (high) | Typical lifespan | Best use case |
|---|---|---|---|---|
| Pressure-treated timber | $15 | $25 | 15–20 years | Low garden walls, informal terracing |
| Railroad ties | $15 | $28 | 15–25 years | Rustic garden beds, low slopes |
| Gabion (wire/stone) | $20 | $40 | 30–50 years | Drainage-heavy sites, naturalistic look |
| Segmental block (SRW) | $20 | $50 | 40–60 years | Residential terracing, driveways |
| CMU (concrete block) | $25 | $50 | 50–60 years | Structural walls, commercial |
| Poured concrete | $30 | $65 | 50–100 years | High-load, engineered applications |
| Natural stone | $35 | $85 | 50–100 years | Premium aesthetics, high-end residential |
Ranges reflect installed costs including units, labor, and basic drainage; extensive excavation, engineering, and permit fees are typically separate line items.
What the installed price usually includes: block or material units, base gravel, basic gravel backfill, and labor to set and compact. What it often excludes: deep excavation in hard soil, geogrid reinforcement layers, perforated drain pipe, engineering drawings, and permit fees.
Lifecycle cost matters more than sticker price. A timber wall at $18/sq ft sounds like a deal until you're replacing it in 15 years. A segmental block wall at $35/sq ft installed often outlasts two timber walls with far less maintenance. Over a 40-year horizon, the cheaper material frequently costs more.
Segmental retaining wall (SRW) block, the interlocking concrete block system most contractors use for residential jobs, sits in the sweet spot for most homeowners: mid-range installed cost, long lifespan, and no mortar to re-point. The National Concrete Masonry Association sets technical standards for these systems, and most reputable contractors follow them.
How do wall height and length affect your total price?
Height changes cost in two ways: it adds face area (more material and labor), and it can cross regulatory thresholds that require permits and engineering. Length is mostly linear, but height is not.
The pricing unit is wall face area. Multiply length by height to get square feet, then multiply by the $/sq ft rate for your material. To convert to a per-linear-foot price, multiply the $/sq ft rate by the wall height. A $30/sq ft wall at 4 feet tall costs roughly $120 per linear foot.
Typical per-linear-foot ranges run $40–$360 depending on height and material, which is why "per linear foot" quotes without a stated height are nearly meaningless for comparison.
| Wall height | Typical $/linear ft (SRW block) | Notes |
|---|---|---|
| 2 ft | $40–$70 | DIY-feasible; minimal drainage needed |
| 3 ft | $65–$110 | Standard residential; drainage recommended |
| 4 ft | $100–$160 | Permit threshold in most jurisdictions |
| 6 ft | $160–$250 | Engineering typically required; geogrid layers |
| 10 ft | $250–$360+ | Full structural engineering; deep footings |
Three height thresholds to know:
- Over 4 feet: Most jurisdictions require a permit and structural engineering above this threshold. Costs jump substantially because of deeper footings, geogrid, soils reports, and engineering fees. Any wall carrying a surcharge load (a driveway, a structure, heavy equipment) triggers these requirements at lower heights.
Pro Tip: If your grade change is 5–6 feet, ask your contractor about terracing: two 3-foot walls with a planting bed between them. You often stay under the permit threshold on both walls and save on engineering fees.
What actually drives the cost on a contractor's estimate?
Once you understand the line items, a contractor's bid stops looking like a black box. Here's what each component covers and roughly what it adds.
Excavation and site prep covers removing existing soil, roots, or old wall material. In sandy or loamy soil, excavation is fast. In clay or caliche (common in parts of Utah), it takes longer and sometimes requires a larger machine, adding cost. Tight side-yard access that prevents a mini-excavator from getting in can push labor up 30–50% because crews work by hand.
Drainage components are where most homeowners get surprised. Proper drainage typically includes compacted gravel backfill, a perforated drain pipe at the base, and geotextile filter fabric to keep soil out of the gravel. Drainage adds roughly $8–$15 per square foot to the installed cost, but it's the difference between a wall that lasts 40 years and one that fails in 10. Skipping it is the most expensive mistake you can make on a retaining wall project.
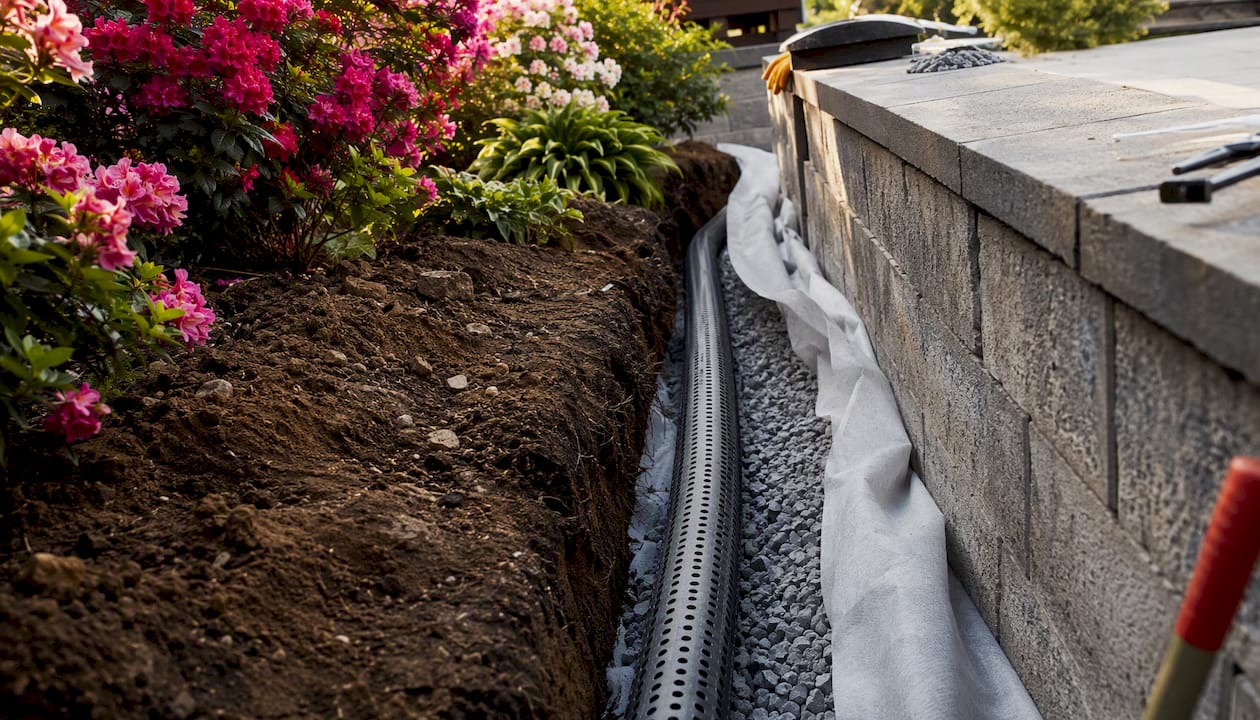
Reinforcement takes two forms. Geogrid is a mesh fabric laid in horizontal layers behind the wall to tie the block mass to the retained soil; it appears on most bids for walls over 3–4 feet. Rebar and concrete cores are used in CMU and poured concrete walls to add tensile strength. Both add material and labor cost but are non-negotiable for taller walls.
Footings are the compacted gravel base (and sometimes a concrete footing) the wall sits on. A shallow gravel base works for short walls. Walls over 4 feet or on poor soil often need a poured concrete footing, which adds excavation depth and concrete cost.
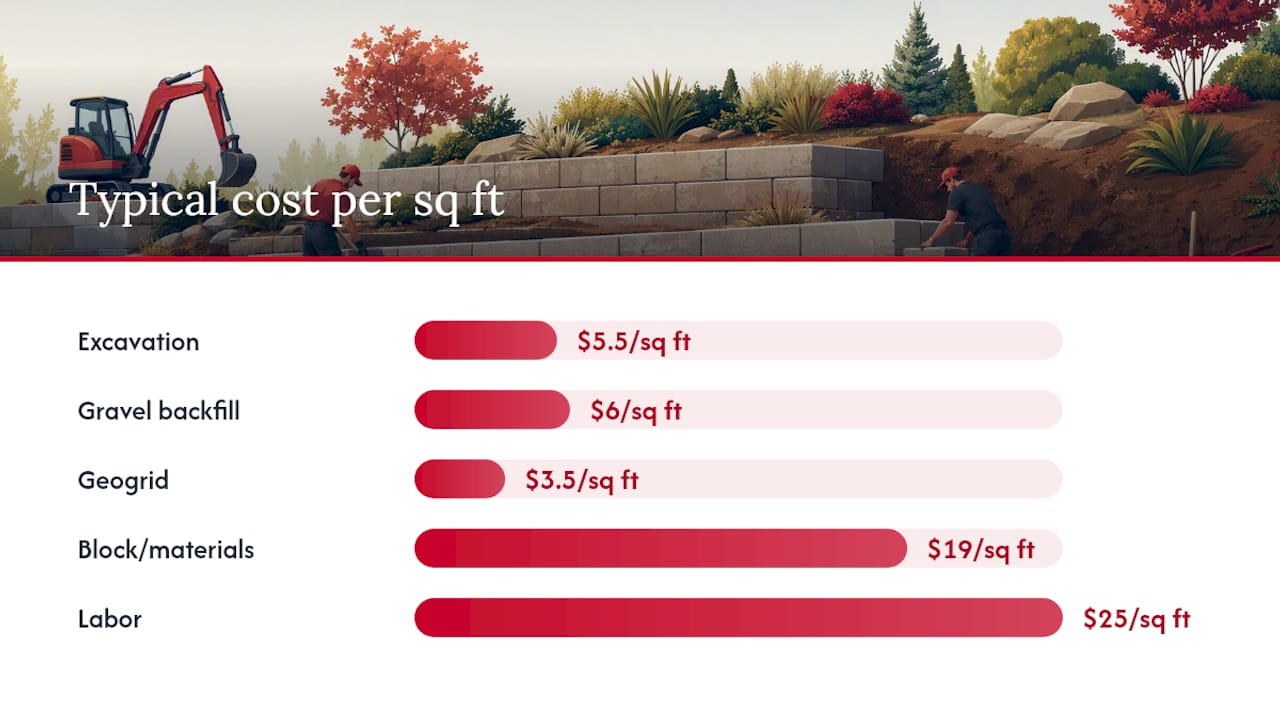
| Line item | Typical cost range | Notes |
|---|---|---|
| Excavation | $3–$8/sq ft | Higher in clay, caliche, or tight access |
| Gravel backfill | $4–$8/sq ft | Crushed stone, compacted in lifts |
| Perforated drain pipe | $8–$15/linear ft | Includes fabric and outlet |
| Geogrid reinforcement | $2–$5/sq ft | Per layer; taller walls need multiple layers |
| Concrete footing | $6–$12/linear ft | Required for engineered walls |
| Block/material units | $8–$30/sq ft | Varies by material |
| Labor | $15–$35/sq ft | Higher in metro areas or tight access |
| Permit and engineering | $800–$3,500+ | Triggered by height or surcharge |
You can check USDA Web Soil Survey before your contractor visit to understand your soil type, which directly affects excavation cost and drainage requirements.
Pro Tip: If a bid comes in unusually low, ask specifically what drainage scope is included. A missing drain pipe is the most common way a cheap bid becomes an expensive repair.
When do you need permits and engineering for a retaining wall?
The short answer: most jurisdictions require a permit for any wall over 4 feet tall, and many require one for shorter walls that carry a surcharge load. But "4 feet" is not universal, and how municipalities measure height varies.
The International Building Code (IBC) sets model standards that most U.S. jurisdictions adopt with local amendments. Always confirm with your local building department, not just the model code.
Typical permit and engineering costs:
- Permit fees: $150–$600 for most residential walls; higher in major metro areas
- Structural engineer drawings: $800–$2,500 depending on wall complexity
- Soils report (geotechnical): $1,000–$3,500 when required
- Inspection fees: often included in the permit fee, sometimes separate
Checklist: confirm these with your local building department before you start:
- How do they measure wall height (top of footing or finished grade)?
- Is a soils report required for your soil type or slope?
- Does a driveway or structure above the wall automatically trigger engineering?
- What is the current permit processing timeline?
Permit lead times in smaller Utah municipalities often run 2–4 weeks. In larger metro areas, 6–10 weeks is common, and engineering review can add another 2–4 weeks on top of that. Build this into your project schedule.
Regional labor rates tracked by the Bureau of Labor Statistics show meaningful variation across U.S. metro areas, which is one reason a wall that costs $35/sq ft in Cedar City might run $50/sq ft in Salt Lake City or $65/sq ft in a high-cost coastal market.
Should you DIY a retaining wall or hire a pro?
The honest answer depends on four variables: wall height, soil conditions, what sits above the wall, and your actual construction experience.
DIY is reasonable when:
- The wall is under 3 feet tall
- The soil drains well and the slope is gentle
- Nothing of value (driveway, structure, neighbor's yard) sits above the wall
- You're using segmental block, which is designed for dry-stack installation
Short, straight segmental block walls with good site access are genuinely DIY-friendly. Manufacturers publish installation guides, the block is available at home improvement stores, and the skill ceiling is manageable. A detailed DIY guide for interlocking retaining wall blocks can walk you through the base prep and drainage steps that most first-timers miss.
Hire a licensed contractor when:
- The wall exceeds 3–4 feet
- The soil is clay-heavy, saturated, or unstable
- A driveway, structure, or utility runs above or near the wall
- The site requires a permit or engineering drawings
- You're working on a slope
The hidden risks of DIY on taller walls are real. Improper drainage is the leading cause of wall failure, and a failed wall can damage your property, your neighbor's property, and expose you to liability. An unpermitted wall that fails may not be covered by your homeowner's insurance, and you may be required to remove and rebuild it at your own expense.
DIY savings are largest on very short, straight segmental block walls with good access; once a wall requires geogrid or deep footings, the professionally installed price is often the safer value when you factor in warranty, drainage, and permit compliance.
How to get an accurate retaining wall quote
Contractors price faster and more accurately when you come prepared. Here's exactly what to gather before you call.
Step 1: Measure your wall. Walk the site and measure the total length of the wall run and the height from the base to the top. Multiply them to get face area in square feet. Note any curves, corners, or steps in the wall line.
Step 2: Document site access. Can a mini-excavator (typically 5–6 feet wide) reach the work area? Is there a gate, a fence, or a narrow side yard? Access constraints directly affect equipment and labor cost.
Step 3: Note what's above and below. Is there a driveway, a deck, a structure, or a utility line near the wall? What is the slope angle behind the wall? These details determine whether engineering is required.
Step 4: Take photos. Shoot from multiple angles: the base of the slope, the top of the slope, the side profile, and any existing drainage or erosion. Contractors use these to spot soil type, drainage issues, and access problems before they visit.
What a complete estimate should include:
| Line item | Why it matters |
|---|---|
| Mobilization and equipment | Covers delivery of excavator, compactor, and materials |
| Excavation and disposal | Soil removal and haul-away; often priced separately |
| Base gravel and compaction | Foundation of the wall; non-negotiable |
| Drainage pipe and fabric | Perforated pipe, gravel, geotextile |
| Block/material units | Priced per unit or per sq ft |
| Geogrid (if applicable) | Listed by layer count and area |
| Labor | Installation, compaction, and finishing |
| Permit and engineering | Separate line or noted as "owner-supplied" |
| Cleanup and disposal | Debris removal from site |
Questions to ask every bidder:
- What drainage scope is included, specifically?
- Have you done a soil assessment, or are you pricing on assumptions?
- Is the permit fee included, or is that separate?
- What warranty do you offer on labor and materials?
- Who handles the engineering drawings if required?
Check BLS wage data for your region to get a rough sense of local labor rates before you compare bids. A bid that's 40% below the others usually means something is missing from scope, not that you found a bargain.
Three sample project estimates you can scale
These scenarios use mid-range SRW block pricing with drainage included. Adjust the $/sq ft up for natural stone or poured concrete, down for timber.
Scenario 1: Small garden wall (20 ft × 2 ft)
| Input | Value |
|---|---|
| Face area | 40 sq ft |
| Material | SRW block |
| $/sq ft (mid) | $35 |
| Drainage included | Yes |
| Permit | No |
| Total (mid estimate) | $1,200–$1,800 |
| Per linear foot | $70–$110/lf |
Assumes good access, loamy soil, no surcharge. DIY-feasible with proper base prep.
Scenario 2: Standard residential wall (50 ft × 3 ft)
| Input | Value |
|---|---|
| Face area | 150 sq ft |
| Material | SRW block |
| Drainage included | Yes |
| Permit | Possibly required |
| Total (mid estimate) | $4,500–$6,500 |
| Per linear foot | $110–$150/lf |
Assumes moderate access, standard soil. Permit cost ($200–$400) added if required locally.
Scenario 3: Tall engineered wall (40 ft × 5 ft)
| Input | Value |
|---|---|
| Face area | 200 sq ft |
| Material | CMU block |
| $/sq ft (mid) | $50 |
| Drainage included | Yes |
| Engineering + permit | $2,000–$3,500 |
| Total (mid estimate) | $12,000–$17,500 |
| Per linear foot | $300–$440/lf |
Assumes permit required, geogrid layers, concrete footing, standard access.
To scale these scenarios: add or subtract proportionally by face area. A 60-foot version of Scenario 2 costs roughly 20% more than the 50-foot version. Height increases cost faster than length because taller walls need more drainage depth, more geogrid layers, and sometimes deeper footings.
Retaining wall cost calculators typically use $15–$70+/sq ft as their baseline range and price excavation, permits, and mobilization as separate line items, which is consistent with how contractors actually bid.
What does the project timeline look like from estimate to done?
Schedule expectations vary more than most homeowners expect, mostly because of permit lead times.
Typical timelines:
- Small wall, no permit (under 3 ft): Site prep through completion in 1–3 days of work; total elapsed time 1–2 weeks including scheduling.
- Standard residential wall with permit (3–4 ft): Permit processing 2–4 weeks (Utah municipalities) to 6–10 weeks (larger metros), plus 2–5 days of construction. Total elapsed: 3–8 weeks.
- Tall engineered wall (over 4 ft): Engineering drawings 1–3 weeks, permit review 4–10 weeks, construction 1–2 weeks. Total elapsed: 6–16 weeks.
Day-of-work sequence:
- Site layout and staking
- Excavation and soil removal
- Base trench preparation and compaction
- Gravel base placement and leveling
- First course of block set and leveled (the most critical step)
- Drainage pipe and gravel backfill placed in lifts
- Geogrid layers installed at specified heights
- Wall built to full height, cap course set
- Final backfill and compaction
- Site cleanup and grade restoration
Seasonal note: In Utah, frozen ground stops excavation work from roughly December through February in higher elevations. Spring thaw also softens clay soils, which can complicate compaction. The best construction windows are April through November.
Pro Tip: If your project needs engineering, hire the contractor first and let them coordinate the engineer. Contractors who regularly work with specific engineers move through the drawing and review cycle faster than homeowners who hire engineers independently.
How long will your retaining wall last, and what maintenance does it need?
| Material | Expected lifespan | Key maintenance tasks | Interval |
|---|---|---|---|
| Pressure-treated timber | 15–20 years | Check for rot, re-spike loose timbers | Annually |
| Railroad ties | 15–25 years | Inspect for movement, treat exposed ends | Annually |
| Gabion | 30–50 years | Check wire integrity, clear outlet pipes | Every 2–3 years |
| SRW block | 40–60 years | Clear drain outlets, reset shifted blocks | Every 2–3 years |
| CMU block | 50–60 years | Re-point mortar joints, clear drains | Every 5 years |
| Poured concrete | 50–100 years | Seal cracks, clear weep holes | Every 3–5 years |
| Natural stone | 50–100 years | Re-point mortar, reset loose stones | Every 5 years |
Seasonal inspection checklist (takes 15 minutes each spring):
- Check drain outlets at the base of the wall: are they clear and flowing?
- Look for bulging or leaning in the wall face (early sign of drainage failure)
- Check the cap course for shifted or cracked units
- Look for erosion behind or beside the wall ends
- After heavy rain, watch for water pooling behind the wall
Professional installers typically offer a 1–2 year labor warranty on installation defects. Material warranties come from the manufacturer and can run 10–25 years for SRW block systems. Get both in writing before the project starts.
Practical ways to reduce your retaining wall cost
Some cost-saving tactics are safe and smart. Others trade short-term savings for long-term failure. Here's how to tell the difference.
Tactics that genuinely save money:
- Terrace instead of going tall. Two 3-foot walls with a planting bed between them often cost less than one 6-foot engineered wall, and you avoid the permit and engineering fees that kick in above 4 feet.
- Keep the wall straight. Curves and corners add labor and waste material. A straight run is always cheaper per linear foot.
- Choose SRW block over poured concrete for walls under 5 feet where engineering isn't required. The installed cost is typically 20–35% lower.
- Do your own demolition and debris removal. Hauling away an old timber wall or clearing brush yourself can save $500–$1,500 on a mid-sized project.
- Get three bids. The spread between the lowest and highest bid on the same scope is often 25–40%. You're not looking for the cheapest; you're looking for the most complete.
What not to skimp on:
- Drainage (gravel backfill, perforated pipe, filter fabric)
- Footing depth and compaction
- Geogrid when the wall height or soil conditions require it
- Permit and engineering when legally required
Pro Tip: When negotiating scope, defer cosmetic finishes (cap color upgrades, lighting, decorative facing) to a second phase rather than cutting structural items. A wall without lighting can be retrofitted. A wall without drainage cannot be fixed cheaply after the fact.
Why hire a licensed local contractor for your retaining wall?
A retaining wall is a structural element. When it fails, it doesn't just look bad; it can damage your foundation, your neighbor's property, and your legal standing. The contractor you hire matters more here than on most residential projects.
What to look for in a retaining wall contractor:
- Licensed general contractor with masonry or hardscape experience
- Familiarity with local permit requirements and building department relationships
- In-house crew (not a subcontracted labor chain) for accountability
- Documented drainage scope in the written bid
- References from completed retaining wall projects, not just general landscaping
A-to-zconstruction is a licensed general contractor based in Cedar City, Utah, with over 500 completed projects across hardscape, masonry, and earthwork. Their retaining wall services cover the full project scope: site assessment, excavation, drainage, block or CMU installation, permit coordination, and final grading. Because they run an in-house crew rather than subcontracting, there's one point of contact from estimate to completion, which matters when unexpected site conditions require a fast decision.
Contractor credential checklist:
- Utah contractor license (verify at Utah DOPL)
- General liability insurance (minimum $1M per occurrence)
- Workers' compensation coverage for crew
- Written warranty on labor (minimum 1 year)
- Permit-pulling capability in your municipality
Pro Tip: Ask any contractor you're considering to show you a completed retaining wall project in your area, not just photos. Seeing how a wall looks after two or three winters tells you more than a portfolio shot taken the day of completion.
Key Takeaways
Most homeowners pay $3,200–$9,400 for a professionally installed retaining wall, with material choice, wall height, and drainage scope driving the largest share of the final cost.
| Point | Details |
|---|---|
| National cost range | Most projects land between $3,200 and $9,400; the national average is near $33/sq ft of wall face (2026). |
| Height triggers permits | Walls over 4 feet typically require a permit and structural engineering, adding $800–$3,500 or more. |
| Drainage is non-negotiable | Proper drainage adds $8–$15/sq ft but extends wall life from under 15 years to 40+ years. |
| Measure face area first | Multiply wall length by height to get square feet; that's the unit contractors use to price the job. |
| A-to-zconstruction | A licensed Utah contractor covering full-scope retaining wall projects from permit to final grade. |
What most homeowners get wrong about retaining wall budgets
The number I see homeowners get wrong most often isn't the material cost or even the permit fee. It's drainage. They see a bid with a drainage line item and ask if it can be removed to save money. Sometimes a contractor says yes, because it closes the deal. That wall will fail. Maybe in year 3, maybe in year 8, but it will fail, and the repair cost will exceed what they saved.
The second mistake is treating height as a linear cost variable. It isn't. Going from 3 feet to 4 feet doesn't add 33% to your cost. It can double it, because you've crossed into permit territory, you need geogrid, your footing gets deeper, and your drainage system gets more complex. That's not a contractor upselling you; that's physics and code.
The third mistake is getting one bid. A single bid gives you no reference point. Three bids let you see what's consistent across all of them (the real scope) and what varies (where someone is cutting corners or padding margin). The lowest bid is almost never the best value on a structural project.
If you're in Utah and you're trying to figure out whether your project needs engineering, whether your soil is going to cause problems, or whether terracing makes more sense than a single tall wall, those are exactly the questions worth asking before you commit to a design. A site visit costs nothing and answers all of them.
A-to-zconstruction handles retaining walls from estimate to final grade
Retaining wall projects in Utah come with site-specific variables that generic online calculators can't account for: caliche soil, freeze-thaw cycles, steep lot grades, and municipal permit timelines that vary county by county. A-to-zconstruction brings licensed general contracting, in-house masonry crews, and full-scope hardscape services to every project, so you're not coordinating between a landscaper, a concrete sub, and a permit runner.

Their team handles site assessment, excavation and earthwork, drainage installation, block or CMU wall construction, permit coordination, and final grading under one contract. That means one price, one timeline, and one crew accountable for the finished result. They serve residential and commercial clients across Utah, including Salt Lake County, Cache County, Washington County, and the Cedar City area.
Get a free estimate and have a licensed contractor walk your site, measure your wall, and give you a written scope before you commit to anything.
Useful sources for retaining wall planning
These resources help you verify local permit rules, understand your soil, check regional labor rates, and confirm industry standards before your contractor visit.
- Retaining Wall Cost Guide — 2026 Cost Ranges | HardHatCalc
- Retaining Wall Cost in 2026: What Contractors Charge
- Retaining Wall Cost in 2026: Build & Repair
- Retaining Wall Cost: Prices by Material, Height & Length (2026) | HomeCostLab
- Retaining Wall Cost Calculator 2026 | Cost per Square Foot
- ## Retaining walls cost$1,677 - $6,765 ... — Thumbtack
- websoilsurvey.nrcs.usda.gov
- codes.iccsafe.org
- bls.gov
FAQ
How do you calculate the cost of a retaining wall?
Multiply the wall length by the wall height to get face area in square feet, then multiply by the installed $/sq ft rate for your material. A 50-foot wall at 3 feet tall is 150 sq ft; at the national average of $33/sq ft, that's $4,950 before permit and engineering fees.
How much does a 4-foot retaining wall cost?
A 4-foot SRW block wall typically runs $100–$160 per linear foot installed, including drainage. A 40-foot run would cost roughly $4,000–$6,400 for materials and labor, plus $800–$2,500 or more for permits and engineering, which are usually required at this height.
What is the 1/3 rule for retaining walls?
The 1/3 rule is a rough guideline stating that the buried portion of a retaining wall (the footing and embedment depth) should equal at least one-third of the total exposed wall height. A 3-foot exposed wall needs roughly 12 inches of embedment below grade for stability.
Is it cheaper to build or buy a retaining wall?
Building a retaining wall on-site is standard practice; there's no prefabricated "buy and install" equivalent for most residential walls. DIY installation of segmental block on a short wall under 3 feet can save 30–50% on labor, but walls over 3–4 feet that require drainage, geogrid, or permits are typically safer and more cost-effective when professionally installed.
What is the cheapest type of retaining wall to install?
Pressure-treated timber and railroad tie walls typically have the lowest installed cost at $15–$28 per square foot, but their 15–25 year lifespan means higher long-term cost. Segmental block walls cost more upfront ($20–$50/sq ft) but last 40–60 years with minimal maintenance, making them the better value for most residential applications.