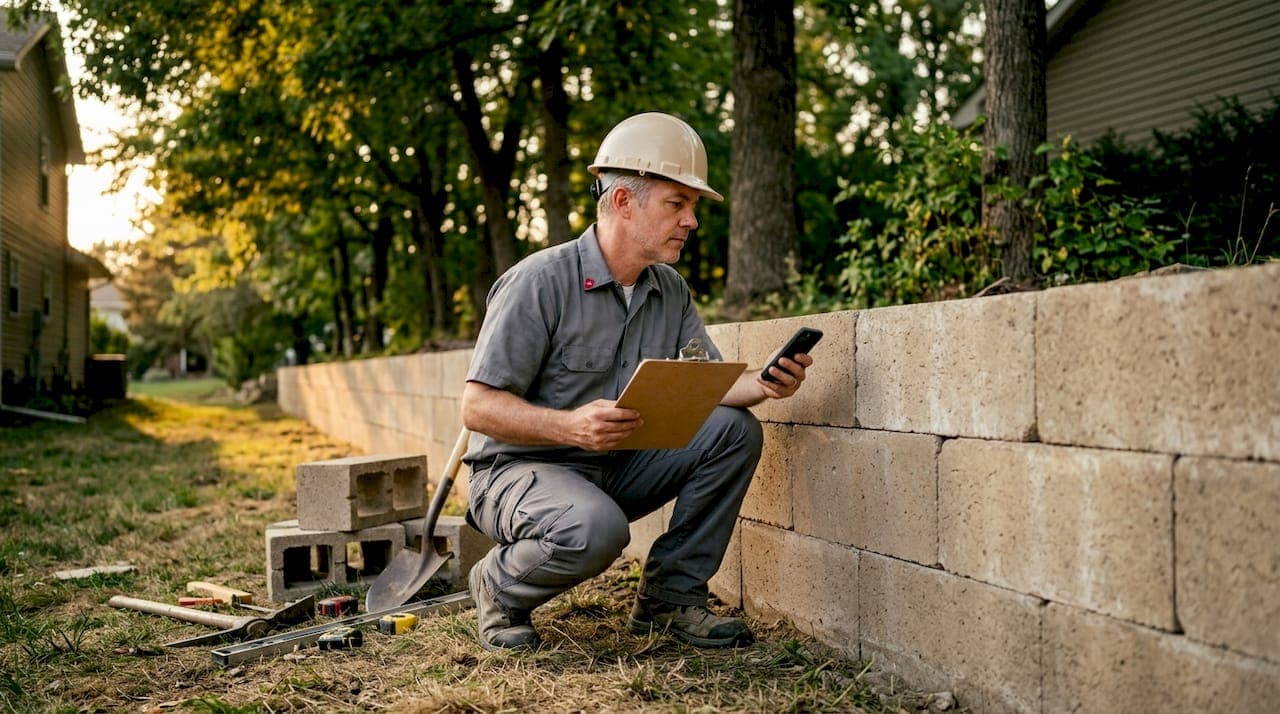
2x2x4 retaining wall blocks are defined as precast concrete units measuring 4 feet long, 2 feet wide, and 2 feet high, engineered for gravity-based retaining walls in residential and commercial landscapes. Each block weighs between 1,700 and 2,200 lbs, making them one of the heaviest modular landscape retaining wall blocks available. Their mass is exactly what gives them structural power. You don't need tie-backs, forms, or geogrid reinforcement to build a wall that holds. For homeowners planning a serious landscape project in 2026, these blocks deliver strength, speed, and long-term durability that smaller block systems simply can't match.
What are the structural and design benefits of 2x2x4 retaining wall blocks?
The core engineering principle behind these blocks is gravity. Their sheer mass holds back soil without any additional reinforcement system. That makes them one of the most straightforward retaining wall systems available for large-scale residential projects.
Here is what sets them apart structurally:
- Maximum wall height: These blocks can build walls up to 13 feet high when properly installed. That far exceeds the typical 4-foot limit for unreinforced residential retaining walls under IRC code R404.5.
- Narrow footprint: The 2-foot deep footprint lets you build right up to a property line or tight boundary without sacrificing structural integrity.
- No tie-backs required: Unlike geogrid-reinforced systems, these blocks need no soil anchors or buried straps extending behind the wall.
- Weather resistance: Precast concrete handles freeze-thaw cycles, UV exposure, and heavy rain without cracking or warping the way timber does.
- Built-in interlocking features: Rebar lifting rings and interlocking grooves are cast directly into each block, making stacking faster and more accurate.
The height capability is worth emphasizing. Most standard landscape retaining wall blocks top out well below 13 feet. Reaching that height with smaller units requires geogrid reinforcement, which means excavating far behind the wall and losing usable yard space. With 2x2x4 blocks, you keep that space.
Pro Tip: If your wall will exceed 4 feet in height, check with your local building department before breaking ground. Many municipalities require a permit and engineered drawings for walls above that threshold, regardless of the block type.
How do you properly prepare your site and base for installing 2x2x4 blocks?
Site preparation is where most retaining wall failures begin. Gravity walls rely entirely on base quality. A base that is even slightly unlevel or poorly compacted will allow blocks to shift under load over time.
Follow these steps before placing a single block:
- Plan site access first. These blocks arrive by semi-truck, and the delivery vehicle needs to get close to the installation site. Map your access route before you order. A truck that can't reach the site means expensive offloading and extra equipment time.
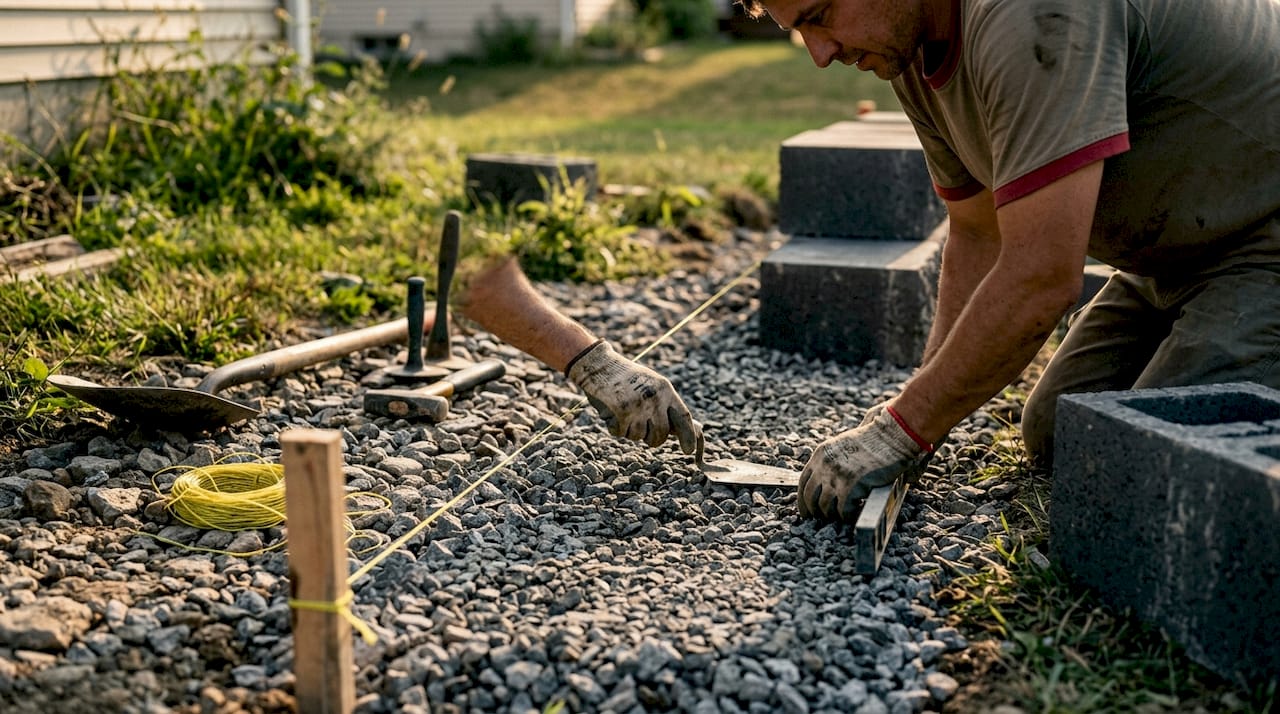
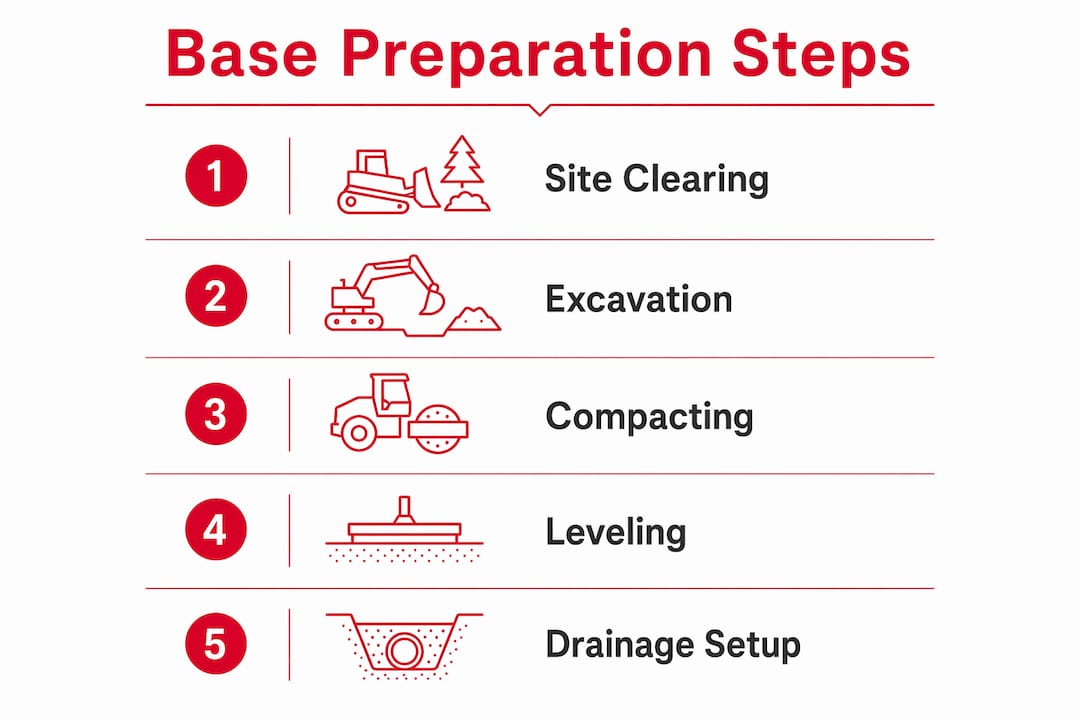
- Excavate the base trench. Dig a trench at least 6 inches deep and wider than the block's 2-foot depth. The extra width gives you room to compact and adjust.
- Fill with crushed stone. Use clean crushed gravel, not native soil, as your base material. Crushed stone compacts firmly and drains water away from the base.
- Compact thoroughly. Use a plate compactor to achieve a firm, level surface. Check level in both directions before placing the first block. One degree of error at the base multiplies with every course you stack.
- Install drainage backfill. Place clean gravel 12 inches behind the wall as backfill. This prevents hydrostatic pressure from building up behind the wall after heavy rain.
- Verify utility lines. Call 811 before digging. Buried utilities are common in residential yards, and excavating without checking is both dangerous and illegal.
Drainage is the step most DIY homeowners skip. Water pressure behind a retaining wall is a leading cause of wall failure. Gravel backfill gives water a path to escape rather than pushing against the blocks.
Pro Tip: Rent a laser level for base preparation. A 4-foot spirit level works for short walls, but on longer runs, even a small cumulative error becomes visible by the third or fourth course. A laser level costs around $30 to $50 per day to rent and saves hours of correction work.
For projects in Utah where soil conditions vary significantly, A-to-zconstruction's foundation and drainage services cover exactly this kind of site preparation work.
What equipment and techniques does safe block installation require?
Manual handling of 2x2x4 blocks is not an option. At 1,700 to 2,200 lbs per block, these units require machinery for every placement. Attempting to move them by hand creates serious injury risk and almost always damages the block or the base.
The right equipment for the job includes:
- Skid steer with forks or a grapple bucket: The most common choice for residential projects. Skid steers are maneuverable in tight yards and widely available for rent.
- Telehandler or rough-terrain forklift: Better for taller walls where reach matters. A telehandler can place blocks at height with more precision than a standard forklift.
- Crane: Required for very tall walls or sites with limited ground access. This is the most expensive option but sometimes the only safe one.
Once you have the right machine, technique matters. Use the built-in lifting rings cast into each block to attach rigging or forks securely. Never attempt to lift a block from the side without proper attachment points. Lower each block slowly and check alignment before releasing the load. The interlocking grooves on the top and bottom surfaces guide each course into position, but you still need to verify level after every block.
Pro Tip: Before renting equipment, walk your yard and measure every gate opening, overhead obstruction, and soft ground area. A skid steer that can't fit through your side gate is useless. Know your clearances before you commit to a rental.
How do 2x2x4 blocks compare to other retaining wall materials?
Understanding where these blocks fit relative to other systems helps you choose the right solution for your project.
| Feature | 2x2x4 concrete blocks | Timber walls | Small modular blocks | Geogrid-reinforced walls |
|---|---|---|---|---|
| Max wall height | Up to 13 ft | 4–6 ft | 3–4 ft (unreinforced) | 20+ ft with engineering |
| Footprint depth | 2 ft | 1–2 ft | 1–2 ft | 6–10 ft (geogrid extends back) |
| Installation equipment | Heavy machinery required | Hand tools | Hand tools | Hand tools plus compaction |
| Lifespan | 50+ years | 10–20 years | 25–40 years | 25–50 years |
| Maintenance | Very low | High (rot, insects) | Low | Low |
| Reconfigurable | Yes | No | Limited | No |
Timber walls are the cheapest option upfront but carry the highest long-term cost. They rot, attract insects, and typically need replacement within 15 years. Small modular blocks work well for low garden walls but can't reach the heights that 2x2x4 units achieve without geogrid reinforcement.
Gravity walls are simpler to construct than geogrid systems, but they demand a perfect base. Geogrid walls distribute load through buried straps, which gives them more flexibility in base preparation. The trade-off is that geogrid systems require excavating 6 to 10 feet behind the wall face, which eliminates usable yard space. For property line applications or tight residential lots, the 2-foot footprint of large precast blocks is a clear advantage. You can explore wall design inspiration to see how different systems look in finished residential settings.
What are the most common uses for 2x2x4 retaining wall blocks?
These blocks handle a wide range of applications beyond the standard hillside retaining wall.
- Residential terracing: Cut a sloped yard into flat, usable tiers for gardens, patios, or lawn areas. Each tier becomes a functional outdoor space.
- Property line walls: The narrow footprint makes these blocks ideal for building right at the edge of your property without encroaching on neighboring land.
- Material storage bins: Farmers, contractors, and homeowners use these blocks to build three-sided bins for storing gravel, mulch, firewood, or compost. The bins are easy to reconfigure as needs change.
- Driveway and parking area borders: A single course of blocks creates a durable edge that holds back soil and defines paved areas cleanly.
- Temporary or reconfigurable walls: Because no mortar or permanent fastening is required, walls can be disassembled and rebuilt in a new location. This is a major advantage for homeowners who may want to regrade their yard in the future.
- Decorative finish options: Many precast block suppliers offer textured or colored face options that give a finished wall a more polished appearance than raw gray concrete.
The retaining wall services offered by A-to-zconstruction cover all of these applications for Utah homeowners who want professional results.
Key Takeaways
2x2x4 retaining wall blocks are the most practical choice for tall, space-constrained residential retaining walls because their mass eliminates the need for geogrid reinforcement while their 2-foot footprint fits tight property boundaries.
| Point | Details |
|---|---|
| Block dimensions and weight | Each block measures 4 ft x 2 ft x 2 ft and weighs 1,700–2,200 lbs. |
| Maximum wall height | Properly installed walls can reach up to 13 feet without geogrid reinforcement. |
| Base preparation is critical | A 6-inch compacted crushed stone base with gravel backfill prevents shifting and water pressure. |
| Heavy equipment is required | Skid steers, telehandlers, or cranes are necessary. Manual handling is unsafe. |
| Narrow footprint advantage | The 2-foot depth allows construction at property lines where wider systems cannot fit. |
What I've learned after years of working with large precast blocks
The homeowners who struggle most with these projects are the ones who underestimate logistics and overestimate what they can handle themselves. I've seen well-intentioned DIY projects stall because the delivery truck couldn't reach the backyard, or because the rented skid steer wouldn't fit through the gate. Those problems are entirely avoidable with 30 minutes of planning before you order anything.
The base preparation step is where I see the most costly mistakes. Homeowners rush it because it's invisible once the wall goes up. But a wall that shifts in year two costs far more to fix than getting the base right the first time. Compact that crushed stone until it doesn't move under foot pressure, then compact it again.
The modularity of these blocks is genuinely underrated. I've worked on projects where a homeowner changed their yard layout two years after the original install. Because the wall used large precast blocks with no mortar, we disassembled it in an afternoon and rebuilt it in the new configuration. That flexibility has real long-term value that you don't get with poured concrete or mortared stone.
For most homeowners, renting the equipment and doing the labor yourself is realistic if your wall is under three courses high and your site has good access. Above that, bring in a professional. The cost of a mistake at height is not worth the savings on labor.
— Jake
Retaining wall projects in Utah? A-to-zconstruction can help
Planning a retaining wall project and not sure where to start? A-to-zconstruction handles every phase of the work, from site grading and base preparation to block placement and final grading, all under one roof in Cedar City, Utah.

With over 500 completed projects and a team that handles its own earthwork, masonry, and hardscape installation, A-to-zconstruction eliminates the coordination headaches that come with managing multiple subcontractors. Whether you need a single terrace wall or a full property grading project, the team offers free estimates and straightforward project timelines. Reach out to get a free hardscape estimate and find out what your project actually requires before you commit to a plan.
FAQ
How much does a 2x2x4 retaining wall block weigh?
A standard 2x2x4 retaining wall block weighs approximately 1,700 to 2,200 lbs. That weight is what makes these blocks effective as gravity retaining walls without additional reinforcement.
Can I install 2x2x4 retaining wall blocks without a permit?
Walls exceeding 4 feet in height typically require a permit under IRC code R404.5. Check with your local building department before starting any wall that rises above that threshold.
Do I need mortar to stack 2x2x4 concrete blocks?
No mortar is required. These blocks use interlocking grooves and their own mass to stay in place, which also makes them reconfigurable if your landscape plans change later.
What base material works best under large retaining wall blocks?
Crushed stone compacted to a firm, level surface is the correct base material. Native soil compresses unevenly and should not be used directly under the first course of blocks.
How tall can a wall built with 2x2x4 blocks safely reach?
With proper base preparation and installation, these blocks can build walls up to 13 feet high. Beyond 4 feet, most jurisdictions require a permit and may require engineered drawings.