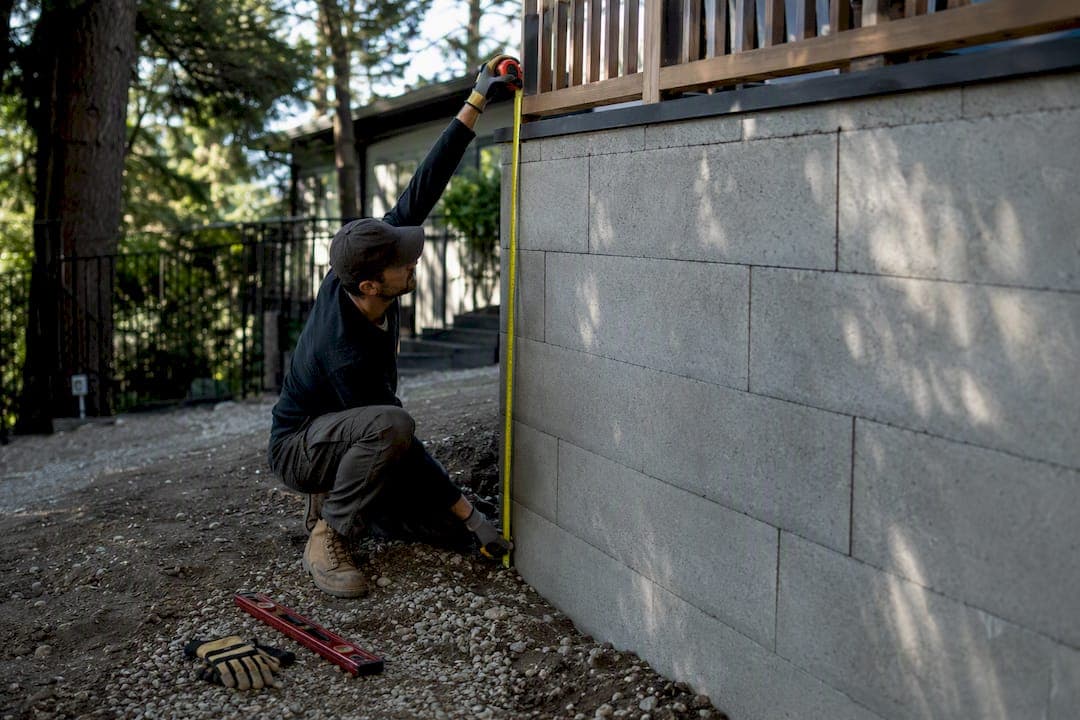
Most jurisdictions require a permit once a retaining wall rises above a certain height measured from the bottom of the footing to the top of the wall—typically around three to four feet—or when it carries a surcharge like a driveway or slope above it. Under that height with no added load, many cities let you build without one. Measure carefully, note anything sitting behind or above the wall, then confirm the exact rule with your local building department before you dig.
TL;DR:
- Most cities require a permit for retaining walls over four feet from footing to top, or if they carry surcharge loads like driveways or steep slopes.
- Building within ten feet of a slope steeper than 20 percent or using tiered walls that influence soil stability often triggers permit requirements regardless of height.
- Proper documentation, including a site plan, engineer-stamped drawings, soils reports, and drainage details, is essential to avoid delays or rejection.
- Applying as an owner-builder is permitted in many areas but limits your work to your primary residence and may void insurance claims if the wall fails.
- Hiring a licensed contractor can streamline the process, especially for complex walls near slopes, property lines, or requiring engineering review.
Table of Contents
- Retaining Wall Permit Requirements: The Height and Surcharge Triggers
- Hidden Triggers: Slopes, Tiered Walls, and Property Lines
- What Goes Into a Retaining Wall Permit Application
- How the Permit Process Actually Works, Step by Step
- What Does a Retaining Wall Permit Cost?
- Owner-Builder or Licensed Contractor: Who Should Pull the Permit?
- Retaining Wall Permit Checklist: Avoid These Common Rejections
- A Contractor's View on Why Permit Coordination Saves Time
- Let A-to-zconstruction Handle Your Permit and Build
- Where to Check Local Retaining Wall Rules
- Sources
- FAQ
Retaining Wall Permit Requirements: The Height and Surcharge Triggers
The 4-foot mark is the most common line in the sand. Portland's guidance requires a building permit for retaining walls taller than four feet, measured from the bottom of the footing to the top of the wall, not from the visible face you'd see standing in the yard. That distinction trips up more homeowners than any other part of the process, because a wall that looks like 3 feet from the yard side can easily hit 4.5 feet once you count the buried footing.
Other cities set the bar lower. San Diego requires a permit for walls over three feet, and drops that threshold further for walls holding back sloped backfill steeper than 1.5:1, walls carrying surcharge loads, or walls impounding liquids.
Surcharge is the term that catches people off guard. It means anything adding weight or lateral pressure above or behind the wall: a driveway, a shed, a fence, a pool, or even backfill piled at a steep angle. A 2.5 foot wall with a driveway sloping toward it can trigger the same review as a 6 foot wall with flat ground behind it — learn more about retaining wall basics and common permit triggers.
Common measurement mistakes that get flagged during review:
- Measuring only the exposed face instead of footing-to-top height
- Ignoring a slope behind the wall that adds effective height
- Missing a nearby structure or driveway that counts as surcharge
- Treating a series of short walls as separate when they function as one taller system
Hidden Triggers: Slopes, Tiered Walls, and Property Lines
Height alone doesn't tell the whole story. A wall built near a steep slope, or stacked in tiers, can require a permit even when each individual section falls under the usual threshold.
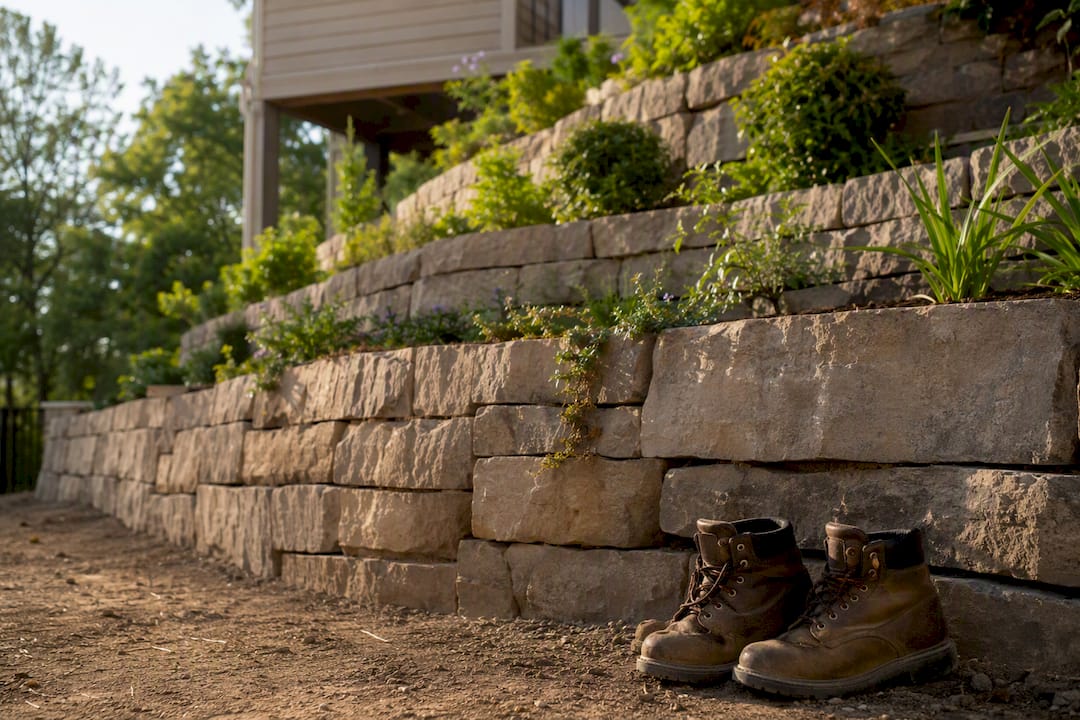
Proximity to a slope changes the math. Building within roughly 10 feet of a grade steeper than 20% often pulls a project into permit territory regardless of wall height, because the slope itself affects soil stability. Tiered wall systems raise the stakes further: when the footing of an upper wall sits within the stability zone of a lower wall, engineers generally treat the whole system as one structure. Reviewers flag "stacked" walls constantly because a homeowner built two 3-foot walls to dodge a 4-foot threshold, not realizing the combined slope-stability math still requires engineering.
A few other triggers worth checking before you plan:
- Encroachment into a public right-of-way, sidewalk, or curb usually needs a separate public-works or encroachment permit
- Walls sitting on or near a property line often require signed neighbor acknowledgment
- HOA design-review boards can require approval even when the city doesn't require a building permit
- San Diego's rules specifically call out tiered-wall slope-stability review as a separate technical trigger
What Goes Into a Retaining Wall Permit Application
Every building department wants to see the same core package, even if the format differs by city. Getting these pieces right the first time is what separates a two-week approval from a two-month back-and-forth.
- Site plan. Property lines, topography, distances to structures and property lines, top-of-wall and top-of-footing elevations, a scale bar, and a north arrow.
- Engineered, PE-stamped structural drawings. Required in most jurisdictions once a wall exceeds roughly 4 feet, carries surcharge, or forms part of a tiered system. Bentonville specifically requires engineer-sealed plans for any wall over four feet.
- Geotechnical or soils report. Triggered by wall height, soil type, or slope conditions. The Rancho Palos Verdes handout requires a geology site visit and soils report as a separate, feeable step when a permit is required, and that visit informs the final wall design.
- Drainage details. Sub-drain lines, perforated pipe, a gravel pocket, and weep holes, all shown on the plan set, with a note that water cannot discharge onto a neighboring property.
- Supporting forms. Owner-builder verification (if you're pulling your own permit), contractor authorization, and any separate encroachment or design-review paperwork.
Our guide on retaining wall footing design covers how footing depth and width get calculated, which directly affects both your site plan and your engineer's stamped drawings.
Pro Tip: Submit your drainage detail with specific pipe diameter, gravel depth, and outlet location spelled out. Reviewers flag vague drainage notes constantly, and a clear detail on page one often avoids a whole correction cycle.
How the Permit Process Actually Works, Step by Step
The path from research to final sign-off follows roughly the same sequence in most cities, even when the portal names change.
- Check the rules. Start with your city's building department page and planning or zoning division; many cities now run submissions through an online portal similar to eTrakit.
- Prepare your documents. Gather the site plan, engineered drawings, and soils report if triggered, in the file formats your portal accepts.
- Submit and pay initial fees. Incomplete submittals are the single biggest cause of delay, so double-check every required attachment before you upload.
- Plan review. Building staff, and sometimes planners or public works, review the package. Expect at least one round of correction comments on a first submission, especially around drainage and footing details.
- Permit issuance. Once corrections are resolved, the city issues the permit and you can schedule construction.
- Inspections. Portland and most cities require footing/foundation inspection, a backfill and drainage inspection, and a final inspection of the completed wall.
- Close out and keep records. Save your final approval and inspection reports; they matter at resale and for any future work near the wall.
What Does a Retaining Wall Permit Cost?
Fees vary by city and by how the municipality structures its schedule. Some charge a flat fee for standard residential dwellings, others scale with wall valuation, and most add separate inspection or plan-review line items.
- Philadelphia publishes tiered fees and offers flat-fee pricing for one- and two-family dwellings, which simplifies budgeting for a straightforward residential wall.
- Geotechnical site visits and soils reports carry their own separate cost and timeline, on top of the permit fee itself, according to the Rancho Palos Verdes handout.
- Engineer stamping fees, plan-review charges, and re-inspection fees (charged when a project fails an inspection and needs a return visit) all add to the total.
A useful budgeting habit: treat the permit fee itself as the smallest line item. The engineer's stamp, the soils report, and any re-inspection charges from a failed drainage check typically add up to more than the permit fee alone. Our retaining wall cost guide breaks down full project pricing including these professional fees.
Owner-Builder or Licensed Contractor: Who Should Pull the Permit?
Most cities let you apply as an owner-builder, but it comes with strings attached. San Diego requires a signed owner-builder verification form; without it, a licensed contractor has to be listed on the application instead.
- Owner-builder status usually limits you to work on your own primary residence, not rental or commercial property
- Licensed contractors carry liability insurance that protects you if the wall fails or damages a neighboring property
- Skipping the permit process entirely can void your homeowner's insurance claim if the wall fails later
- Unpermitted walls routinely surface during home sales, forcing a retroactive permit or costly removal
If your wall triggers engineering review or sits near a slope, hiring a licensed contractor who already coordinates with structural engineers tends to move faster than an owner-builder application starting from scratch.
Retaining Wall Permit Checklist: Avoid These Common Rejections
Before you submit, run through this list:
- Measure height from bottom of footing to top of wall, not the exposed face
- Include drainage details: pipe size, gravel pocket depth, and outlet location
- Get neighbor or HOA sign-off if the wall sits near a property line
- Confirm whether PE-stamped plans are required based on height, surcharge, or tiering
Reviewers reject applications most often for missing drainage specs, incomplete site plans, and vague footing details. Our slope-building guide covers the engineering questions that come up most on hillside lots.
Pro Tip: Photograph the site before you build, including anything near the wall (fences, drainage swales, slopes) that could count as surcharge. It gives your engineer and your reviewer the same starting picture and cuts down on clarification requests.
A Contractor's View on Why Permit Coordination Saves Time
Most permit delays trace back to one thing: drainage details submitted too vague to approve on the first pass. In-house coordination between engineers, permit staff, and installers, the model A-to-zconstruction runs on for hardscape work, tends to catch that gap before submittal rather than after a rejection letter.
Early neighbor conversations on property-line walls also head off a whole category of delay. A general contractor who has pulled permits repeatedly in the same jurisdiction can usually predict what a reviewer will flag, which is why homeowners tackling a wall over 4 feet, on a slope, or near a property line generally do better handing the permit process to a licensed contractor from the start.
— Jake
Let A-to-zconstruction Handle Your Permit and Build
A-to-zconstruction is the alternative to juggling engineers, city staff, and installers separately for your retaining wall project in Utah. As a licensed general contractor, we coordinate the engineering, the permit application, the drainage design, and the installation under one roof, so you're not the one relaying corrections between three different parties.

That single point of contact matters most when a project hits a soils report requirement or a tiered-wall design, the exact situations where DIY permit applications stall for weeks. Our team has handled the paperwork and inspection stages on retaining wall projects across the state, and we know what Utah building departments expect on a plan set before it ever gets submitted. If you're planning a wall that's approaching that 4-foot mark, carries surcharge from a driveway or slope, or sits near a property line, get a free estimate through our retaining wall services page and we'll walk you through what your specific site will need.
Where to Check Local Retaining Wall Rules
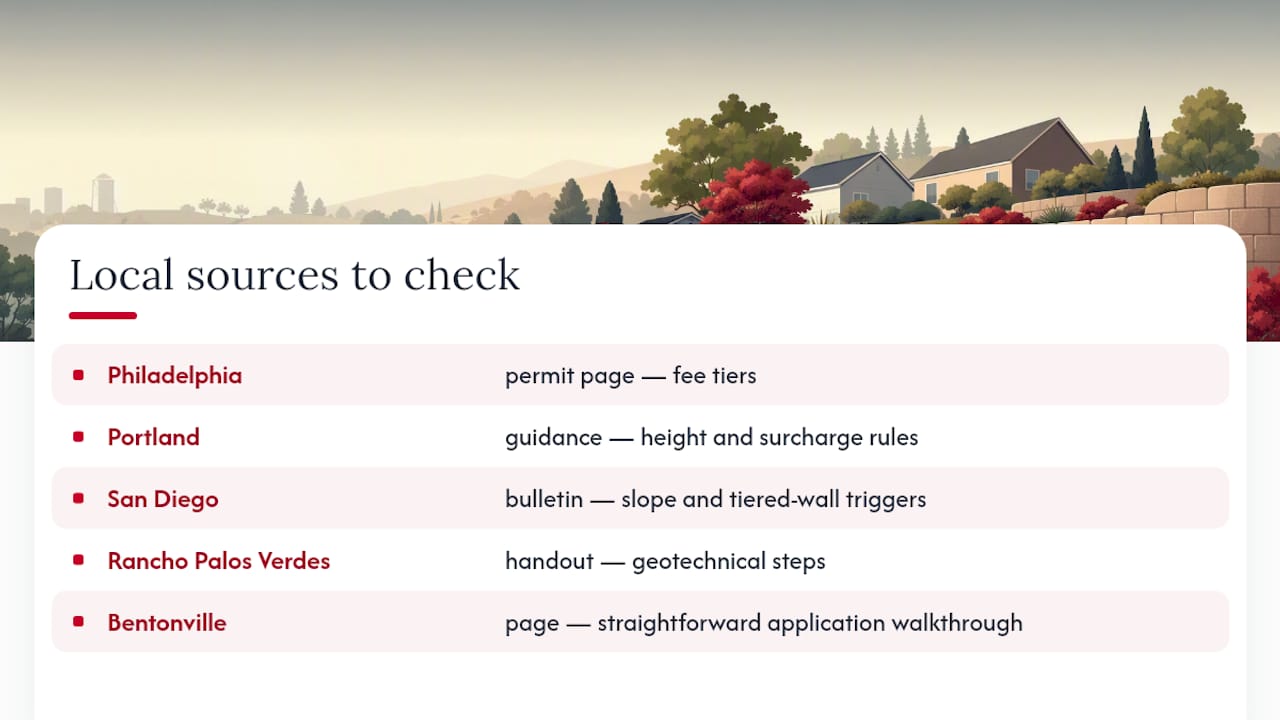
Municipal pages remain the most reliable source for exact local thresholds. Check Philadelphia's permit page for fee tiers, Portland's guidance for height and surcharge rules, San Diego's bulletin for slope and tiered-wall triggers, the Rancho Palos Verdes handout for geotechnical steps, and Bentonville's page for a straightforward application walkthrough. If your city isn't listed, search "[your city] retaining wall permit" directly.
Sources
- Portland
- Get a Retaining Wall Permit | Services | City of Philadelphia
- WHEN DOES A RETAINING WALL NEED A PERMIT? (RPV handout)
- How to Obtain a Permit for a Retaining Wall Using the City of San Diego Standard Drawings and Specifications
- Retaining Wall Permit | Bentonville, AR
FAQ
What Is the Highest Retaining Wall You Can Build Without a Permit?
It depends on your city: many jurisdictions cap unpermitted walls at 3 to 4 feet measured from the bottom of the footing to the top of the wall, with no surcharge load behind them, but always confirm the exact figure locally.
Do You Need a Permit to Build a Retaining Wall in Philadelphia?
Yes, Philadelphia requires a permit for retaining wall construction, with fee tiers and flat-fee options available for one- and two-family dwellings.
Can I Build a Retaining Wall Myself?
In most cities, yes, through an owner-builder verification form on your primary residence, though a licensed contractor's insurance and experience with drainage and engineering requirements often prevents costly rework, especially once the wall exceeds 3 to 4 feet or carries surcharge.
What Is the 1/3 Rule for Retaining Walls?
This isn't a standardized building-code term used across municipalities; it's typically a rough construction guideline suggesting roughly one third of a wall's total height should be buried as footing or embedment for stability, though your engineer's design and your local soils report ultimately determine actual footing depth.