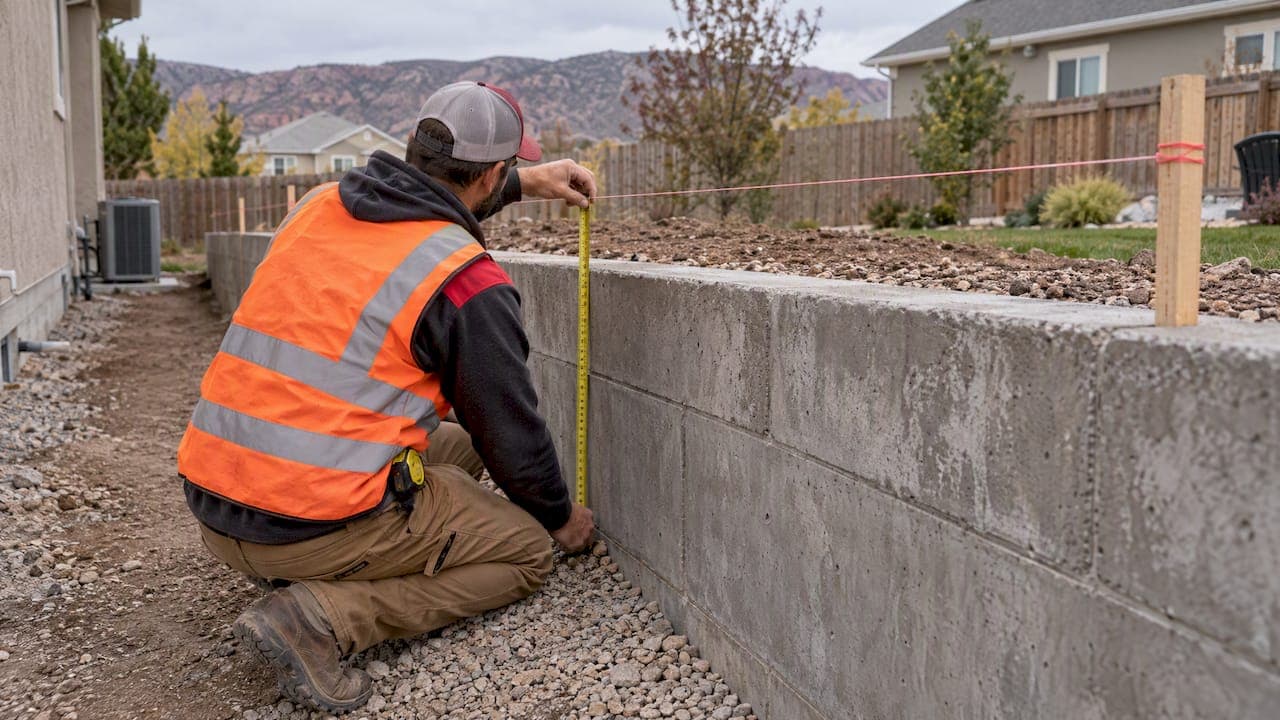
A retaining wall can sometimes sit on or near a property line, but it depends on local setback rules, permit height thresholds, and whether footings or drainage would cross onto a neighbor's land. Before anything else, order a boundary survey and check your municipal permit rules, since a wall that ignores either step risks a stop-work order or a neighbor dispute. We work through retaining wall projects at A to Z Construction regularly, and the code triggers (like the common R404.4 design standard) and legal research from groups like Texas A&M's Real Estate Research Center both point the same way: check first, build second.
TL;DR:
- Most retaining walls under 4 feet generally do not require permits, but any height over 6 feet often mandates engineered design and approval.
- Building a wall on or near a property line usually requires a boundary survey, drainage plans, and possibly a recorded agreement with the neighbor.
- If a neighbor’s wall encroaches or fails, having current surveys, photos, and engineering reports is essential before pursuing legal or repair actions.
- Boundary and setback rules vary widely by jurisdiction; verifying local permit thresholds and obtaining a recent survey is crucial before construction.
- DIY is suitable for small, within-lot walls; larger or boundary-adjacent projects need licensed contractors and recorded neighbor agreements to avoid liability and disputes.
Table of Contents
- When a Wall at the Line Is Allowed: Setbacks, Permits, and Code Thresholds
- Ownership, Maintenance, and Shared Walls: Who Is Responsible?
- What to Do if a Neighbor's Wall Encroaches, Fails, or Damages Your Property
- The Right to Lateral Support and What It Means for Your Wall Dispute
- Preconstruction Checklist: Surveys, Permits, Engineering, and Neighbor Agreements
- A Contractor's View: Common Pitfalls We See on Property-Line Walls
- Jake's Take: Knowing When to DIY and When to Call a Professional
- How A to Z Construction Can Help With a Retaining Wall Near Your Property Line
- FAQ
- Sources
When a Wall at the Line Is Allowed: Setbacks, Permits, and Code Thresholds
Most jurisdictions let you build a retaining wall close to or on a property line, but the permit requirements change sharply once the wall crosses certain height marks. A wall under about 4 feet often needs no permit at all. Cross into the 4 to 6 foot range and many counties start asking for a site plan and drainage details. Push past 6 feet, and a stamped engineering design becomes standard practice in most residential codes, including the widely referenced R404.4 design standard for retaining walls, which requires walls above common thresholds to be checked against overturning, sliding, foundation pressure, and water uplift.
Many residential codes require a registered design professional once a retaining wall exceeds certain height or faces added seismic loads. That single trigger explains why a wall that looks simple on paper can suddenly require an engineer, a soils report, and a longer permit timeline.

Setbacks matter as much as height. Even when a wall itself can sit directly on the line, the footing and any attached drainage system usually cannot extend onto the neighbor's land without written permission. The Los Angeles County retaining wall plan review checklist, which reflects practices common across many county building departments, calls for the property line to be drawn directly on the wall's cross section and flags any footing or drainage element that lies on adjacent property without a recorded agreement as a rejection point.
Municipal reviewers generally ask for a specific, recognizable set of plan elements before they will sign off:
- An elevation profile showing the wall's height at multiple points along the slope.
- A cross-section drawing that marks the property line next to the wall footing.
- Drainage details, including pipe locations, backfill material, and outlet points.
- Soil bearing capacity or a geotechnical report when the wall exceeds local height limits.
- Engineer or architect stamps and signature blocks on each submitted sheet.
Surcharge loads, which is to say extra weight from a driveway, a structure, or a sloped grade above the wall, can push even a shorter wall into engineered-design territory. If your lot has a slope condition or you are stacking a wall near a patio or driveway, assume a soils report will come up during plan review. Our guide to retaining wall permits breaks down these thresholds in more detail if you want to map your specific wall against local rules before you call anyone.
Ownership, Maintenance, and Shared Walls: Who Is Responsible?
Ownership of a retaining wall that sits on or near a boundary line is not always obvious, and that ambiguity is where most disputes start. The starting point is always your deed and a current survey. Older surveys, inherited fence lines, or a wall a previous owner built without documentation can all create a gap between where people think the line sits and where it actually sits.
According to Texas A&M's research on neighbor boundary disputes, a boundary wall installed by a developer often leaves current owners unclear about who is responsible for its upkeep, and absent a recorded agreement, no single owner has a unilateral right to demolish or significantly alter it. That uncertainty tends to surface years later, often right when a property is about to sell.
A few steps keep that uncertainty from becoming a legal problem:
- Pull your recorded deed and the most recent survey before assuming where the wall sits relative to the line.
- Ask your neighbor whether any prior owner signed a maintenance or cost-sharing agreement, and request a copy if one exists.
- Draft a simple written agreement describing who maintains the wall and how repair costs split if none exists.
- Record that agreement, or a formal easement, with the county so it survives a future sale.
- Disclose the wall's shared or boundary status to a buyer if you sell, since undisclosed boundary structures are a common source of post-sale claims.
Pro Tip: A handshake agreement with a neighbor rarely survives a property sale. Get it in writing and record it with the county, even for a wall that seems too minor to bother with.
Oral agreements almost never transfer to a new owner, which means a wall that has been peacefully shared for a decade can suddenly become a dispute the moment either property changes hands. Recording a simple cost-sharing covenant costs little compared to litigating ownership after the fact.
What to Do if a Neighbor's Wall Encroaches, Fails, or Damages Your Property
A failing or encroaching retaining wall is a safety issue first and a legal issue second. If a wall is leaning, bulging, or showing new cracks, get a structural engineer to inspect it before deciding on next steps. Removing or altering a wall yourself, even one you believe sits partly on your land, can expose you to liability if the removal destabilizes soil or damages a structure on either side.
Once safety is addressed, the next move is documentation, not confrontation. Order a current survey to confirm exactly where the wall sits relative to the line, photograph any damage with dates, and send written notice to your neighbor describing the problem. That notice preserves your legal position even if the dispute eventually needs a court.
When removal of an encroaching structure would cause severe harm to the encroacher's land or foundations, courts frequently decline to order removal and instead award monetary damages measured by the change in market value.
Texas A&M TRERC Law Letter, 2023
That finding from the Texas A&M TRERC law letter on encroachments matters because it reshapes what most homeowners expect from a dispute. Many assume an encroaching wall will simply be ordered torn out. In practice, courts weigh the harm removal would cause against the harm the encroachment itself causes, and they frequently land on compensation instead of demolition, particularly where the encroachment happened in good faith.
A few points to document before any claim moves forward:
- A certified survey showing the wall's exact position relative to the recorded boundary.
- Dated photographs of cracking, leaning, bulging, or drainage failure.
- An engineer's or soils report describing the cause and extent of the problem.
- A written timeline of when the damage started and any communication with the neighbor.
- Repair or replacement cost estimates from a licensed contractor, since courts weigh both restoration cost and market-value loss when deciding remedies.
Whether a court orders removal or damages often turns on good faith versus bad faith. Research on balancing equities in encroachment cases, including analysis comparing civil-law and common-law approaches, shows that small, good-faith encroachments tend toward monetary remedies, while large or deliberate encroachments where title is clear are more likely to end in removal. If a wall failure has caused real damage, bring your survey, engineering report, and documented timeline to a real estate attorney before you spend money on repairs you may later need to recover. Our cost guide for retaining wall projects can help you estimate realistic repair numbers to support a damages claim or a repair negotiation.
The Right to Lateral Support and What It Means for Your Wall Dispute
Lateral support is the legal principle behind most excavation and retaining wall disputes, and it draws a sharp line between land in its natural state and land that has been improved. Under traditional doctrine, your land has an essentially unconditional right to lateral support from the soil next door: a neighbor who excavates and causes your land to slide or settle in its natural, unimproved state is generally liable regardless of how carefully they worked.
That certainty weakens once buildings, walls, or other structures enter the picture. Legal scholarship on lateral support explains that the absolute right to support applies to land in its natural condition, while added structures shift the standard toward negligence, meaning a neighbor who damages your foundation during excavation may only be liable if the work was done carelessly, not simply because the damage occurred.
In practice, courts look at a mix of factors when a retaining wall sits at the center of a lateral support dispute:
- Whether the land affected was in its natural state or carried a structure at the time of the excavation.
- Whether the party who excavated used ordinary care and gave advance notice.
- Whether the resulting damage was foreseeable given the soil conditions and excavation depth.
- Whether removing the offending wall or excavation would cause disproportionate harm compared to the damage already done.
The practical takeaway for homeowners is to document conditions before anyone touches the soil. Photograph the existing grade, note any cracks or settling that predate construction, and if you are the one excavating near a boundary, put your neighbor on written notice beforehand. That record becomes the evidence that determines whether a court treats the damage as a natural consequence of excavation or as a foreseeable harm someone failed to prevent. A short note to a neighbor before groundwork starts costs nothing and can prevent a six-figure argument over who caused what.
Preconstruction Checklist: Surveys, Permits, Engineering, and Neighbor Agreements
Most retaining wall disputes and permit rejections trace back to a step that got skipped early. Working through these in order, before you finalize a design, removes most of the risk.
- Order a certified boundary survey and have the surveyor mark your property corners physically, not just on paper. This is the single step that prevents almost every "whose land is this" argument later.
- Confirm your local permit threshold and assemble the plan contents reviewers expect: a site plan, an elevation profile, and a cross-section that clearly marks the property line next to the wall footing. Our breakdown of when a permit is required walks through how to check this for your specific wall height.
- Bring in a geotechnical or structural engineer once your wall approaches the height or surcharge thresholds that trigger engineered design, and build their soils report into your project timeline rather than treating it as an afterthought.
- Plan drainage before you plan aesthetics. A subdrain system behind the wall, proper backfill, and a clear outlet point are what keep a wall standing for decades rather than failing within a few years. Our drainage guide for retaining walls covers the details reviewers and engineers both check for.
- Negotiate and record a written agreement with your neighbor if the footing, drainage, or access during construction will touch their land. A one-page recorded easement is far cheaper than a dispute after the wall is built.
Pro Tip: Order your survey and start your permit conversation in the same week. Running them in parallel, rather than one after the other, is usually what keeps a project on schedule.
If your project also involves cutting into a slope or regrading a yard, excavation work introduces its own risks around soil stability and utility lines. Specialized firms that handle excavation and site preparation can speak to grading and clearing considerations if your retaining wall is part of a larger earthwork project.
A Contractor's View: Common Pitfalls We See on Property-Line Walls
After working on hundreds of hardscape and retaining wall projects, we see the same handful of mistakes causing most of the expensive failures. They rarely involve the visible wall face. They happen behind it, where nobody is looking.
- Missing or undersized subdrain systems let water pressure build up behind the wall, which is the leading cause of bulging, leaning, and eventual collapse.
- Poor backfill compaction creates voids that settle unevenly over a season or two, cracking the wall face even when the structural design was sound.
- Undersized footings for the actual soil load, often because the original design didn't account for a driveway or structure above the wall adding surcharge weight.
- Skipped inspection points during backfill, which means a problem that should have been caught in week one doesn't surface until the wall is already failing.
Managing design, permitting, excavation, and construction under one roof removes a common failure point: the miscommunication that happens when a homeowner is coordinating a surveyor, an engineer, an excavation crew, and a wall builder separately, each unaware of what the others assumed. When we scope a retaining wall project, we ask for a current survey, any prior soils report, and photos of the existing slope or wall before we put together an estimate.
Pro Tip: If an existing wall shows horizontal cracking, a visible lean, or water pooling at its base, those are usually signs that point toward full replacement rather than patch repair.

A wall with vertical hairline cracks and no movement is often a cosmetic issue. A wall that has shifted out of plumb or is pushing soil at its base is a structural one, and patching it typically buys a year or two before the same failure returns.
Jake's Take: Knowing When to DIY and When to Call a Professional
Small garden walls built entirely within your own lot, using manufacturer-rated interlocking blocks with a proper gravel backfill and drainage, are a reasonable DIY project for most homeowners. The risk is low because the wall is short, it stays off the property line, and the materials are engineered for exactly that use.
The calculation changes once a wall climbs in height, sits on or near a boundary, retains soil next to a structure, or falls under a permit threshold that requires a stamped engineering plan. At that point, a licensed contractor and, often, a structural engineer are worth the cost, because the liability for getting it wrong (a collapsed wall, a damaged foundation, a lawsuit from a neighbor) dwarfs the savings from doing it yourself. Document everything, get your permits, and put any neighbor agreement in writing no matter how small the project feels.
— Jake
How A to Z Construction Can Help With a Retaining Wall Near Your Property Line
Retaining wall projects are best managed from the first site visit through final inspection, ensuring that the survey review, permit paperwork, engineering coordination, and construction are coordinated effectively. For a property-line wall specifically, consistent coordination is important: the same team on-site ideally reviews the drainage plan and interacts with the inspector.

Before you reach out, it helps to have:
- A recent boundary survey, or at least a sense of whether one exists.
- Rough wall height and length, and whether the wall will run along or near a property line.
- Any prior correspondence or agreement with a neighbor about the shared boundary.
- Photos of the existing slope, wall, or drainage problem if this is a repair or replacement.
If you are weighing a new retaining wall or need an existing one assessed, we put together permit-ready retaining wall estimates that account for the drainage, footing, and engineering requirements your local code will ask for, so you are not caught off guard mid-permit.
This article is general information, not a substitute for advice from a qualified lawyer. Consult a qualified legal professional about your own circumstances before acting on anything here.
FAQ
Can I build a retaining wall on the property line?
Sometimes, but it depends on your local setback and permit rules, and the footing or drainage typically cannot extend onto the neighbor's land without written permission. Check your municipal plan-review requirements and get a current survey before finalizing a design.
What is the 1/3 rule for retaining walls?
There isn't a single nationally recognized "1/3 rule" for retaining walls in the sources that govern permitting and design. If you've heard this term locally, confirm its exact meaning with your municipal building department rather than assuming a universal definition.
My neighbor's retaining wall is falling on my property. What should I do?
Get a structural engineer's inspection first, since safety comes before any legal step, and avoid removing or altering the wall yourself. Document the damage with photos and a survey, then send written notice to your neighbor, since courts weigh good-faith and harm-to-the-land factors when deciding between ordering removal and awarding damages.
How close can you build to someone else's property line?
It depends entirely on your local zoning setback rules and permit height thresholds, which vary by jurisdiction and sometimes by HOA covenant. A certified survey combined with a call to your local permit office is the only reliable way to confirm the exact distance allowed for your lot.
Sources
- Los Angeles County Retaining Wall Plan Review (2026 code version)
- Residential Code Manual: R404.4 — Design of Retaining Walls (County guidance)
- Won't You Be My Neighbor? (Texas A&M TRERC, 2024)