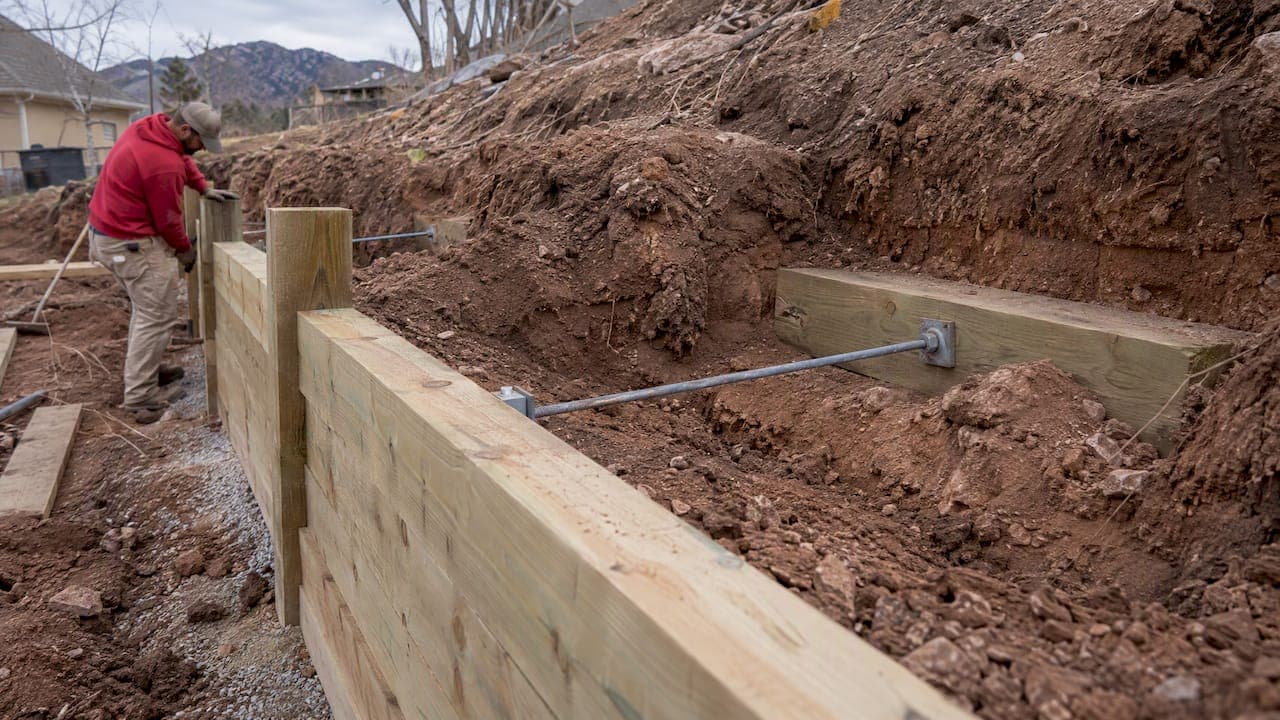
A deadman anchor is a buried tie that locks a retaining wall to stable soil behind it, so the earth can't push the wall over. On timber walls taller than about 2 feet, deadmen are what keep the wall standing. Common practice is one anchor every 8 feet along each course, set into undisturbed ground well behind the wall. Below, we cover how deadmen work, how to space and size them, what goes wrong, and where DIY should stop.
TL;DR
- A deadman is a tie, usually a timber, run at a right angle to the wall and fastened to a buried cross plate in stable soil. It resists the soil's forward push.
- Standard details call for deadmen at 8 feet on center. One published rule of thumb is one per 16 square feet of wall face.
- A deadman only works if the cross plate sits beyond the active failure wedge and the soil in front of it is left undisturbed.
- Use hot-dipped galvanized or stainless fasteners with pressure-treated lumber.
- In Utah, walls over 4 feet, or walls holding a surcharge, need engineering and a permit. Anchor details belong on the engineer's drawings.
Table of Contents
- What a deadman anchor actually does
- Where the anchor has to sit
- Spacing, length and sizing for timber walls
- How to install a deadman, step by step
- Fasteners: the detail that fails quietly
- Drainage and batter: the other half of the job
- Timber deadmen versus other anchor types
- When Utah requires an engineer
- Signs an existing wall's anchors are failing
- Our perspective
- Hiring a contractor for the wall
- FAQ
- Sources
What a deadman anchor actually does
Soil behind a wall pushes outward and tries to tilt it forward. Gravity alone, meaning the weight of the timbers or blocks, only resists so much. A short timber wall can get by on its own weight. Taller ones can't. The DIY Retaining Wall guide says plainly that timber weight can only resist a minimal amount of pressure, which is why walls past 2 feet need anchors.
The anchor is a tie that runs back from the wall face into the hillside. At the far end it is fastened to a cross plate, a timber laid parallel to the wall. The cross plate bears against the soil. When the wall tries to move forward, the plate has to drag a mass of earth with it, and that earth pushes back.

That last part is the whole idea. A deadman doesn't hold because the timber is strong. It holds because of the soil around it. The wall, the backfill and the undisturbed ground behind them work as one system. A New York City inspection guide for old retaining walls describes anchored walls the same way: bars or cables run through the wall face to a large buried object, often concrete or sheet piling.
Where the anchor has to sit
Behind any wall there is a wedge of soil that wants to slide toward the wall. Engineers call it the active zone. Behind it is stable ground, the passive zone. A deadman has to reach into the passive zone. The NYC inspection guidance explains that an anchor placed too close to the wall stays inside the active zone and can't resist movement or collapse.
Two practical consequences follow:
- Longer is not always better, but too short is always wrong. The DIY Retaining Wall guide sets the anchor length equal to the wall height, so a 4-foot wall gets 4-foot deadmen. That is a minimum for small residential timber walls. A taller or surcharged wall needs a calculated design.
- Don't disturb the soil in front of the cross plate. The anchor's holding power depends on passive soil pressure. The same NYC document notes that disturbing the vertical trench face ahead of the deadman significantly reduces its capacity. Cut the trench with straight, vertical sides, set the plate against the undisturbed wall of soil, and backfill behind it, not in front.
Spacing, length and sizing for timber walls
Here are the figures most often used on residential timber walls, with where each comes from.
| Detail | Common guidance | Source |
|---|---|---|
| Horizontal spacing | 8 feet on center | Fairfax County typical details |
| Area-based rule | 1 deadman per 16 sq. ft. of exposed face | Colorado State PlantTalk |
| Which courses | Not required in the top or bottom course | Fairfax County |
| Anchor length | Equal to wall height | DIY Retaining Wall |
| Cross plate | 30 inches long, set parallel to the wall | DIY Retaining Wall |
| Timber size | 6x6 or 8x8, pressure treated for ground contact (UC4A or UC4B) | DIY Retaining Wall |
The two spacing rules aren't in conflict. If your timbers are 6 inches tall, a course on an 8-foot run covers 4 square feet of face per course. Anchoring every other course at 8-foot spacing lands near the area rule. Staggering the deadmen from one anchored course to the next spreads the load instead of stacking it in one vertical line.
One caution: these are generic details published by county offices and educational sites. They aren't a design for your hillside. If you are close to the 4-foot line, or the soil is soft, wet or sloping above the wall, treat them as a starting point for a conversation with an engineer.
How to install a deadman, step by step
This is the sequence for a modest timber wall under the height where Utah requires engineering. Work from the bottom up.
- Set the base. Excavate a level trench and compact a gravel base. Pin the first course with rebar through drilled holes. The DIY Retaining Wall guide drills them about 4 feet apart and uses rebar at least 3 feet long. For footing basics, see our retaining wall footing guide.
- Build up to the first anchor course. Stack and stagger the joints, then spike or screw the courses together.
- Cut the anchor trench. Dig a trench perpendicular to the wall, as long as the wall is tall, with vertical sides and a level bottom. Keep the soil beyond the trench face untouched.
- Place the deadman. Lay the tie from the wall face back to the cross plate. Fasten the tie to the wall timber below it and to the plate with two structural fasteners at each connection, as the DIY guide describes.
- Backfill in lifts. Add drainage gravel and compact in thin layers, never leaving large voids around the anchor.
- Repeat on the next anchored course, offsetting the deadmen sideways from the course below.
- Finish the top with a final course that has no anchor, and grade the surface so water runs away from the wall, not into it.
Fasteners: the detail that fails quietly
A deadman connection is only as good as its nail or screw. Modern pressure-treated lumber is made with copper-based preservatives such as ACQ, which corrode ordinary plated hardware. Research out of Mississippi State's forest products center points to hot-dipped galvanized or stainless steel fasteners for structural connections like these, since standard zinc-plated fasteners can fail early. A corroded connection hides inside the wall for years, and the first sign is a wall that leans.
Buy fasteners for the job, not whatever is in the garage. The same goes for the rebar pins and any metal straps.
Drainage and batter: the other half of the job
Anchors fight soil pressure. Drainage and batter reduce it in the first place.
- Batter. Sloping the wall back into the hill lowers pressure on the face. One landscape guide from the University of Nebraska suggests 2 to 3 inches of setback per foot of height for dry-laid stone and similar walls. Timber walls can follow the same principle.
- Drainage. Water adds weight and pressure, and in Utah's freeze-thaw cycles it expands. A gravel backfill, perforated pipe and a clean outlet do more for a wall's life than an extra anchor. Our retaining wall drainage guide walks through it.
- Moisture behind the wall. If the wall is part of a building's basement or foundation, buried masonry has its own moisture problems. This Spanish-language manual on treating buried walls covers waterproofing approaches for walls below grade.
Timber deadmen versus other anchor types
The word "deadman" covers more than a timber. Walls built from segmental blocks usually skip timber ties and use layers of geogrid reinforcement, which is a different system with its own design rules. Taller or tight-site walls may use cables or rods embedded in the soil, described by one Utah engineering firm as preferred for taller walls in constrained spaces. Concrete deadmen or sheet piling show up on older and larger structures.
For a typical backyard, the choice comes down to this:
- Timber wall under about 4 feet: timber deadmen and cross plates, built to a standard detail.
- Block wall: follow the block manufacturer's reinforcement instructions. See our interlocking block guide for what to expect.
- Tall wall, steep slope or a driveway or building above: engineered design, whatever the material.
When Utah requires an engineer
The 4-foot mark is where a weekend project becomes a regulated structure. In Cedar City, retaining walls 4 feet or less in exposed height that don't carry a surcharge generally don't need a building permit. Walls that are taller, or that support a slope, a structure or traffic above them, must be engineered and permitted. A Utah engineering firm likewise says walls over 4 feet, measured from the base of the footing, must be engineered and permitted.
This is also where a lot of homeowners get caught out. A 3-foot wall with a driveway at the top is carrying a surcharge. A wall stepped in two tiers may be treated as one. Call the Cedar City Building Department at 435-865-4519 before you dig, and read our retaining wall permit guide for how height is measured. If you're applying for other permits too, our Cedar City permit walkthrough helps.
Before you rely on any figure here, check it against the current local requirement. Code adoption and thresholds can change.
Signs an existing wall's anchors are failing
Many deadman questions come from owners of old walls, not builders of new ones. Watch for:
- A wall face leaning forward or bulging in the middle
- Gaps opening between timbers, or timbers that have rolled out
- Soil settling or sinkholes a few feet behind the wall, which can mean a rotted tie or a shifted plate
- Rusted fastener heads or rust streaks on the timber
- Water pooling at the base after rain
Some repairs can be done by cutting a notch and installing a new deadman timber, but only if the wall is still sound enough to carry the work. A leaning wall holding back a significant slope isn't a patch job. Have someone qualified look at it before you work near the face, because a failing wall can come down with little warning.
Our perspective
Most of the anchor failures we are asked about aren't about the timber. They come from the three things around it: the cross plate set too close to the wall, a trench that was dug wide and sloppy, and drainage that was treated as optional. Our crew handles excavation, concrete, masonry and hardscape under one roof, so the person who grades the site is the same person who builds the wall. That matters here. Anchor placement depends on what the soil is doing, and you only see that during the dig.
Our advice for homeowners is simple. If your wall is under 2 feet and carries nothing, a well-built gravity wall is fine. Between 2 and 4 feet, deadmen done to a published detail can work, if you can honestly say the soil behind is stable and dry. Over 4 feet, or under a driveway, a slope or a structure, hire it out and get the engineering done. Local conditions in southern Utah, with freeze-thaw cycles and soil that drains unevenly, are not forgiving of shortcuts.
— Jake
Hiring a contractor for the wall
If your wall is tall, supports a load or sits on a difficult slope, we build retaining walls in Utah, from block to boulder, with the excavation, base and drainage handled by one crew and one point of contact. Retaining walls on our site are listed at $6,000 to $40,000, depending on the wall. Look at our retaining wall services or our hardscape page, and tell us about the site. We can tell you what the wall needs, including whether it needs an engineer.
FAQ
How far apart should deadman anchors be on a retaining wall?
For timber walls, standard county details place deadmen at 8 feet on center along the wall. Stagger them from one anchored course to the next. Another published rule asks for roughly one deadman per 16 square feet of exposed face. Taller or loaded walls need an engineer's spacing, not a rule of thumb.
How long should a deadman be?
A common residential rule is to make the deadman as long as the wall is tall, so a 4-foot wall gets 4-foot ties. What matters more is that the cross plate ends up behind the active failure wedge, in undisturbed soil. If the soil is loose or the slope is steep, the anchor may need to be longer.
Do block retaining walls need deadman anchors?
Usually not in the timber sense. Segmental block walls rely on their weight, setback and layers of geogrid tied into the backfill, following the manufacturer's design. Tall or surcharged block walls still need engineered plans in Utah when they exceed 4 feet.
Can I add a deadman to a wall that is already leaning?
Sometimes, by notching the wall and installing a new tie and plate, but only when the wall is still sound. A wall that is rotten, bulging or holding a heavy load above is a safety problem. Have a licensed contractor or engineer assess it before anyone works near the face.
Does a 4-foot retaining wall need a permit in Cedar City?
Walls of 4 feet or less in exposed height that don't support a surcharge generally don't. Anything taller, or any wall holding a slope, driveway or structure above it, must be engineered and permitted. Confirm with the Cedar City Building Department at 435-865-4519 before you start.
Sources
- How to Build a Timber Wall with Deadman Anchors, DIY Retaining Wall
- Typical Retaining Wall Details, Fairfax County
- Retaining Walls: Design Considerations, PlantTalk Colorado
- Inspection of Old Retaining Walls, NYC Department of Buildings
- Timber Bridges, Mississippi State Forest and Wildlife Research Center
- Landscape design guidance, University of Nebraska digital commons
- Cedar City, UT 2026 Building Permit Guide, Jaspector
- Choosing Retaining Wall Design Services in Utah Effectively