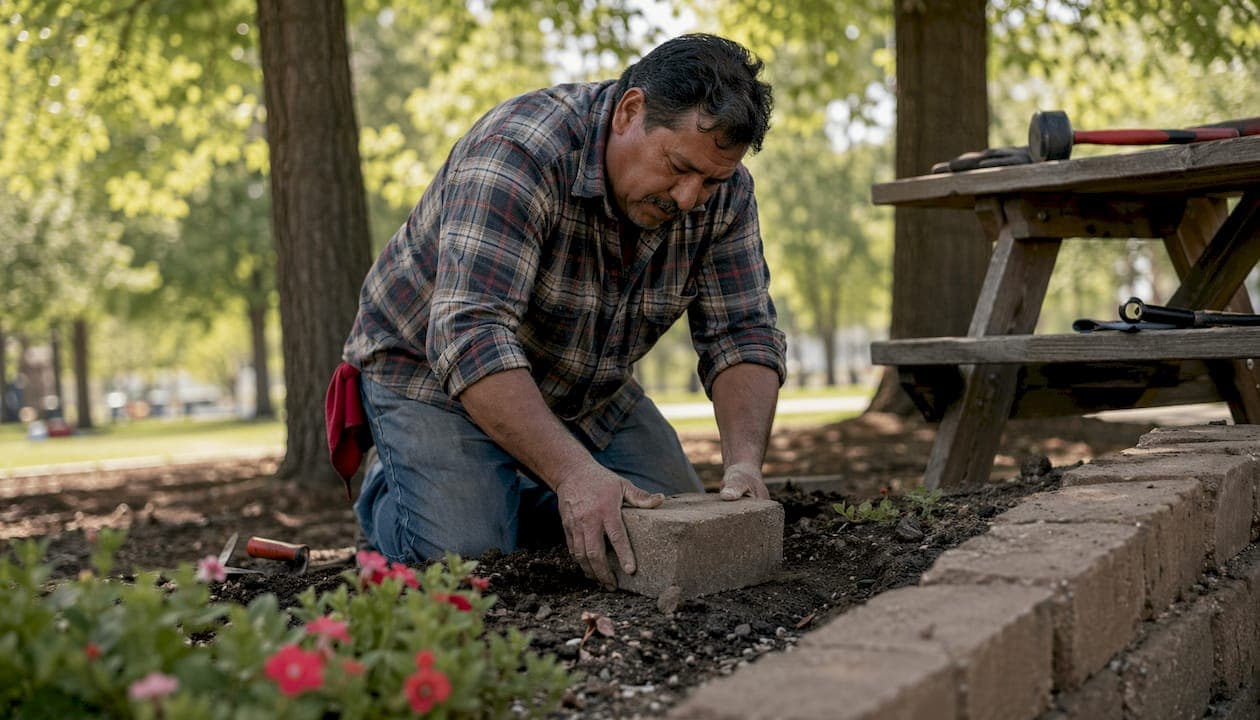
Interlocking retaining wall blocks are modular, dry-stacked masonry units engineered to hold back soil without mortar, relying on weight, setback, and block geometry for stability. Known in the industry as Segmental Retaining Walls (SRWs), these systems are the go-to choice for residential landscaping, garden terracing, and moderate-height structural soil retention. They work because each course locks into the one below it, creating a wall that leans slightly into the hillside by design. Get the base, drainage, and setback right, and a well-built SRW will last decades with minimal upkeep.
How do interlocking retaining wall blocks work?
The core principle behind any SRW is gravity and geometry. Each block sits slightly behind the one below it, creating a backward lean called setback. That lean transfers the weight of the wall into the soil pressure it is resisting, rather than fighting it head-on. Setback per course is the engineered backward lean essential to resist soil pressure, and forcing a flush vertical wall compromises stability.
The buried first course is not cosmetic. It anchors the entire wall and counts toward total structural height. Walls over 48 inches including the buried course typically require engineered reinforcement such as geogrid. That measurement surprises many homeowners who only count the visible courses above grade.
Drainage is the other half of the equation. Water trapped behind a wall builds hydrostatic pressure that no amount of interlocking can resist. Hydrostatic pressure is the most frequent cause of SRW failures, making a properly sloped perforated drain pipe and drainage stone backfill non-negotiable regardless of block strength.
Key structural principles to understand before you build:
- Setback ratio: Each manufacturer specifies how far back each course steps. Follow their spec sheet exactly.
- Buried course: Always include it in your total height calculation for geogrid and permit assessments.
- Drainage stone: Use clean crushed stone, not native soil, directly behind the wall.
- Pin systems: Fiberglass or plastic pins lock courses together on most modular systems. Never mix pins from different manufacturers.
- Height limits: Gravity walls without geogrid are typically capped at 3–4.5 feet depending on the block system and soil conditions.
Pro Tip: Read the manufacturer's spec sheet before you buy a single block. Setback ratios, pin requirements, and geogrid compatibility vary between systems, and you cannot swap components after the fact.
How to install interlocking retaining wall blocks step by step
A clean installation follows a fixed sequence. Skipping steps or reordering them causes problems that are expensive to fix after the wall is built.
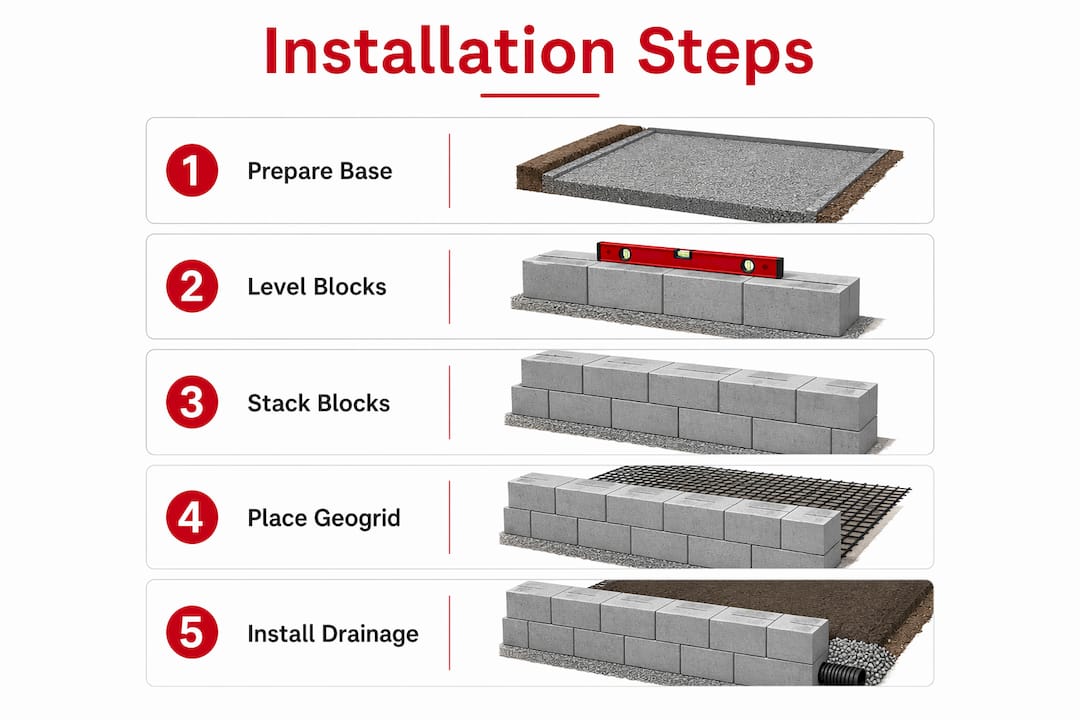
- Excavate the trench. Dig down at least 6 inches below grade for the base plus one full block depth for the buried course. Slope the trench bottom away from the wall at 1% to encourage drainage.
- Compact the granular base. Lay 6 inches of compactable gravel (road base or crusher run) and compact it in two 3-inch lifts with a plate compactor. A soft base is the single most common cause of wall settlement.
- Set the first buried course. Place blocks level in all directions. Check every 4 feet with a level. This course controls the alignment of every course above it.
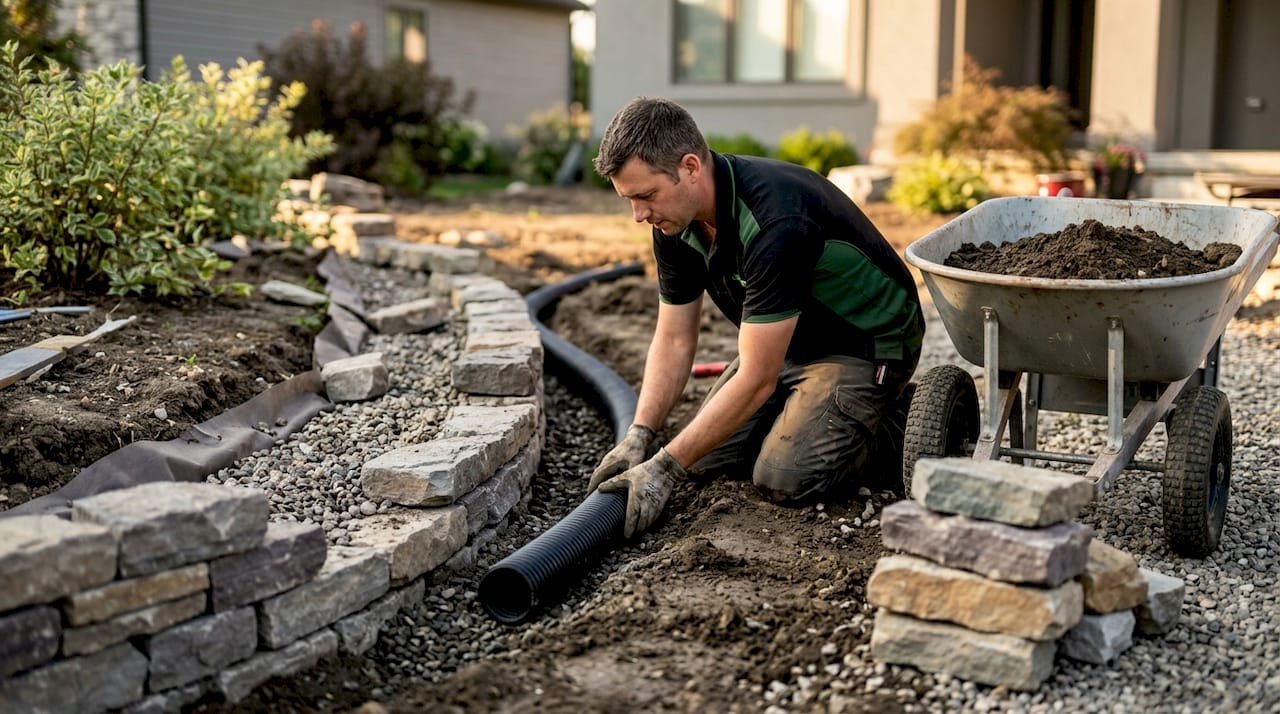
- Install the drain pipe. Lay a 4-inch perforated drain pipe sloped at 1/4 inch per foot to a daylight outlet. The National Concrete Masonry Association (NCMA) recommends drainage pipe outlets every 50 linear feet and at all low points.
- Backfill with drainage stone. Pack clean crushed stone behind each course as you build up. Never use native clay soil as backfill directly behind the wall.
- Stack subsequent courses with setback. Follow the manufacturer's specified setback per course. Insert pins as directed. Stagger vertical joints by at least one-third of a block length.
- Install geogrid when required. For walls over 4 feet or walls with surcharge (driveways, structures above), geogrid reinforcement is required. Geogrid should be installed with the machine direction perpendicular to the wall face, with a minimum embedment length of 4 feet. Required geogrid length is typically 0.6 times the wall height for residential walls.
- Cap and secure the top course. Apply construction adhesive rated for masonry to lock cap blocks permanently. This prevents the top course from shifting over time.
Pro Tip: Rent a laser level for the first course. Getting that buried course perfectly level takes 30 extra minutes but saves hours of shimming and re-stacking on every course above it.
Here is a quick reference for geogrid placement by block size:
| Block depth | Geogrid frequency |
|---|---|
| 6-inch blocks | Every course |
| 8-inch blocks | Every 2nd course |
| Walls over 48 inches total | Engineered reinforcement required |
Good stormwater management behind the wall protects your investment long after installation day. Plan your drainage outlet location before you dig the first trench.
What common mistakes should you avoid when building a retaining wall?
Most SRW failures trace back to a short list of predictable errors. Knowing them in advance is the cheapest form of insurance.
- Mixing manufacturers' components. Different block systems vary in pin configuration and setback, and using blocks or pins from different systems causes poor fit and structural issues. Buy everything from one system and one production run when possible.
- Skipping drainage. Without a sloped 4-inch perforated drain pipe and proper backfill, hydrostatic pressure will cause wall leaning or collapse despite the interlocking strength of the blocks.
- Forcing vertical alignment. Blocks are designed to step back. Stacking them flush to create a perfectly vertical face removes the engineered lean that resists soil pressure.
- Ignoring geogrid requirements. Walls with surcharge loads (a driveway, a shed, or a slope above the wall) need geogrid even at heights below 4 feet. Surcharge adds lateral pressure that gravity alone cannot handle.
- Skipping permits. Most municipalities require a permit for retaining walls over 4 feet. Building without one creates liability and can force demolition at your expense.
- Ignoring frost line depth. In Utah and other cold climates, frost heave can destroy an improperly founded wall in a single winter. The base must sit below the local frost line or on well-drained gravel that prevents frost from forming.
Pro Tip: Check your local building department's website before you finalize your design. Many jurisdictions in Utah require a licensed engineer's stamp for walls over 4 feet, regardless of block type.
How to choose the right modular retaining wall blocks for your project
Block selection comes down to four factors: wall height, DIY handling weight, surface finish, and system compatibility.
Size and weight matter more than most homeowners expect. Standard modular blocks weigh between 30 and 80 pounds each. Larger blocks provide more mass and stability for taller walls, but they require two people or mechanical help to place safely. For a garden retaining wall under 2 feet, a lighter 30-pound block is manageable solo. For anything approaching 4 feet, heavier blocks reduce the number of courses needed and improve gravity resistance.
Surface finish is a design choice with practical implications. Smooth face blocks suit modern, clean-lined landscapes and are easier to keep free of moss and staining. Textured or split-face blocks mimic natural stone and blend into traditional or naturalistic garden settings. Both perform equally well structurally. The right block finish depends on the surrounding hardscape and the look you want to maintain for years.
System compatibility is non-negotiable. Every manufacturer engineers their blocks, pins, and geogrid as a matched system. Setback ratios, pin hole placement, and cap block dimensions are all specific to that system. Mixing components from different manufacturers voids the engineering behind the product and creates structural risk.
Design flexibility is a genuine strength of SRW systems. Most manufacturers offer corner units, curved units, and multiple block sizes within the same system. You can build straight runs, gentle curves, and 90-degree corners all using compatible pieces. Planning your layout on paper before ordering prevents costly material shortages and mismatched cuts.
| Feature | Lighter blocks (under 40 lbs) | Heavier blocks (over 60 lbs) |
|---|---|---|
| Best wall height | Under 2 feet | 2–4+ feet |
| DIY handling | Solo-friendly | Two-person or mechanical |
| Gravity resistance | Lower | Higher |
| Courses needed | More | Fewer |
For walls that involve curves, corners, or heights approaching 4 feet, review the 2026 DIY guide for current standards on block sizing and reinforcement requirements.
Key Takeaways
Interlocking retaining wall blocks succeed or fail based on drainage, base preparation, and strict adherence to manufacturer specifications, not block selection alone.
| Point | Details |
|---|---|
| Drainage is non-negotiable | Install a 4-inch perforated drain pipe sloped at 1/4 inch per foot to prevent hydrostatic pressure buildup. |
| Buried course counts | Include the buried first course in total height measurements to determine geogrid and permit requirements. |
| Follow manufacturer specs | Setback ratios, pin types, and geogrid compatibility are system-specific and cannot be mixed between manufacturers. |
| Geogrid triggers | Walls over 4 feet or with surcharge loads require geogrid reinforcement regardless of block weight. |
| Permits protect you | Most Utah jurisdictions require permits for walls over 4 feet; skipping this step creates legal and structural liability. |
What I've learned building retaining walls that actually last
After working on retaining wall projects across Cedar City and southern Utah, the pattern is clear. Homeowners spend hours choosing the right block color and finish, then rush through base prep and drainage. That is backwards. The block you pick will look great for years if the foundation and drainage are right. It will fail in three winters if they are not.
The detail I see skipped most often is the buried course measurement. Builders count the visible wall height and stop there. But that buried course is structural. A wall that looks like 3.5 feet above grade might actually be 4.5 feet total, which triggers geogrid requirements and often a permit. Missing that detail costs real money to fix after the fact.
My honest advice: treat the manufacturer's spec sheet like a legal document. It tells you the exact setback, the exact pin spacing, and the exact geogrid embedment for that system. Those numbers are not suggestions. They are the engineering behind the product. Ignore them and you are building a wall that looks right but is not.
For DIYers with solid preparation and patience, SRW projects are genuinely achievable. The blocks are forgiving of minor imperfections in upper courses. The base and drainage are not forgiving at all. Get those two things right, and the rest of the build is straightforward.
— Jake
When your retaining wall project needs professional support
Some retaining wall projects are well within DIY reach. Others involve slopes, surcharge loads, or heights that require licensed expertise to get right the first time.

A-to-zconstruction handles retaining wall projects of all scales across Utah, from garden terracing to structural soil retention for driveways and hillside lots. The team manages site prep, drainage design, block installation, and geogrid reinforcement under one roof, which means no coordination gaps between trades. For homeowners who want guaranteed structural performance and full code compliance, the hardscape services page covers the full scope of what A-to-zconstruction offers. You can also request a free hardscape estimate to get a clear picture of project costs before committing.
FAQ
What is the maximum height for a DIY interlocking retaining wall?
Gravity-based SRW systems are typically capped at 3–4.5 feet without geogrid reinforcement, depending on the block system and soil conditions. Walls over 48 inches including the buried course generally require engineered reinforcement and a building permit.
Do interlocking retaining wall blocks need drainage?
Yes. A 4-inch perforated drain pipe sloped at 1/4 inch per foot to a daylight outlet is required behind every SRW. Without it, hydrostatic pressure will cause the wall to lean or collapse regardless of how well the blocks interlock.
Can I mix blocks from different manufacturers?
No. Block systems are engineered as matched sets with specific setback ratios, pin configurations, and geogrid compatibility. Mixing components from different manufacturers causes poor fit and compromises structural integrity.
When is geogrid reinforcement required?
Geogrid is required for walls over 4 feet tall and for any wall with surcharge loads such as a driveway, structure, or slope above the wall. For 8-inch blocks, install geogrid every second course; for 6-inch blocks, install it every course, with a minimum embedment length of 4 feet.
Do I need a permit to build a retaining wall?
Most Utah municipalities require a permit for retaining walls over 4 feet. Some jurisdictions also require a licensed engineer's stamp at that height. Check with your local building department before starting any wall that approaches or exceeds 4 feet in total height.