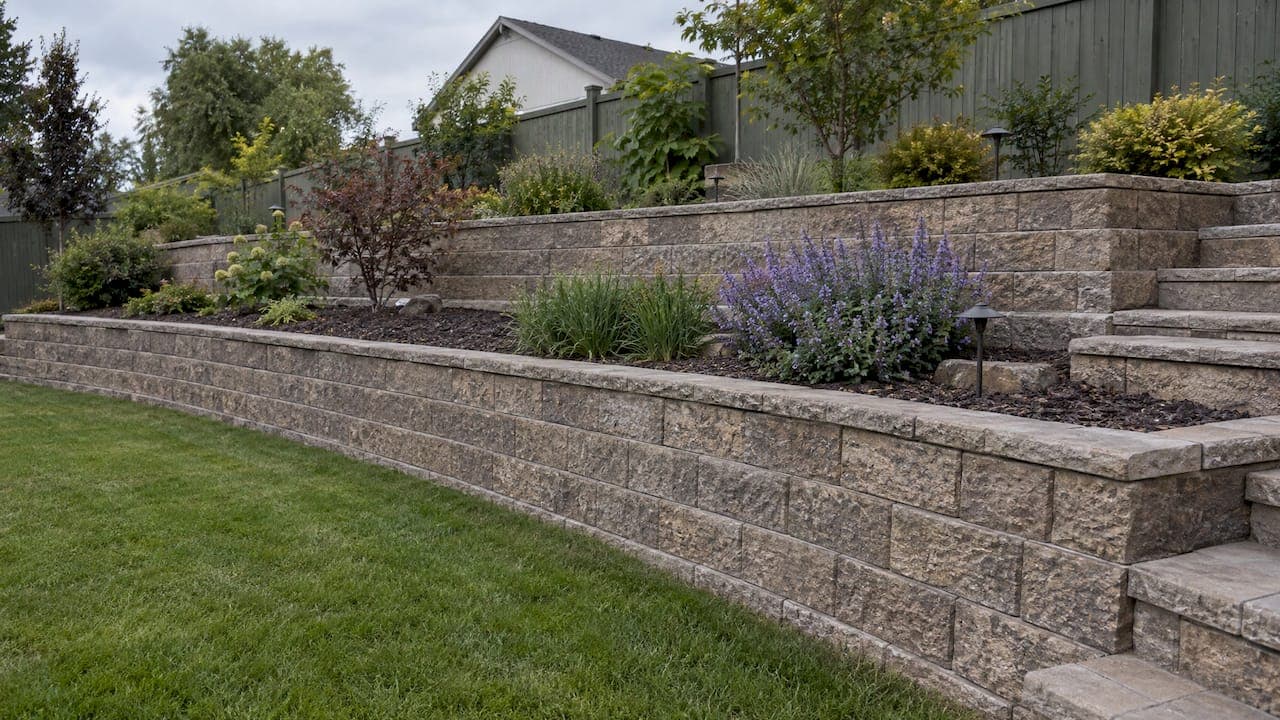
A terraced retaining wall replaces one tall wall with two or more shorter walls stepped up a slope, with level ground between them. Done well, the tiers give you flat, usable yard, slow water running downhill and keep each wall low enough to be simpler to build. Done badly, tiers set too close together are treated as one tall wall, which changes the permit, the engineering and the cost.
This guide covers how to space and size the tiers, when a permit or an engineer comes in, how to handle drainage and materials, and how to plant between the walls so the roots help rather than hurt.
TL;DR
- A terraced (or tiered) wall is two or more shorter walls used in place of one tall wall, with level ground between them.
- Many jurisdictions treat tiers as a single wall unless they are spaced at least twice the height of the lower wall apart, so spacing drives both design and permits.
- Drainage behind every tier matters more than the face material, and it is where most failures start.
- Keep tree roots away from the wall face, and use shrubs or groundcovers on the terraces between tiers.
- Walls that hold a surcharge, or that pass local height limits, need engineered plans, so check with your city or county before you dig.
Table of Contents
- What terraced retaining walls are
- When terracing makes sense
- Designing the tiers: height, spacing and setbacks
- Permits and engineering
- Materials and drainage
- How a terraced wall is built
- Planting between tiers
- Maintenance
- What terraced walls cost
- Our perspective
- Plan your terraced wall with us
- FAQ
- Sources
What terraced retaining walls are
A terraced or tiered wall system uses several shorter walls instead of one tall one. The key engineering detail is that the upper wall puts extra load, called surcharge, on the lower one. According to Douglas County's retaining wall guidance, tiers are typically considered one wall unless they are spaced at least twice the lower wall's height apart, and the upper wall is shorter.
That is the difference between a terrace and a single retaining wall. A single wall holds back one face of soil. A terrace system breaks the slope into steps, and each step is a flat shelf you can plant, sit on or walk across.
You will see the same idea under different names: tiered walls, stepped walls, multi-level walls. The structural question is the same in each case: how much do the tiers load each other?
When terracing makes sense
Terracing earns its cost in a few situations:
- You want usable flat space. A steep backyard becomes a patio level, a lawn strip, a garden bed or a fire pit area.
- You want to slow runoff. The University of Maryland Extension notes that tiered gardens help prevent rainwater from flowing quickly down a hill.
- One tall wall is not practical. Splitting the grade change into shorter steps can keep each wall within a simpler height range.
Terracing is not right for every soil. The Tahoe BMP Handbook says terracing is typically not recommended on decomposed granitic or significantly sandy soils because of material sloughing and construction difficulty. The same handbook notes terracing can be expensive and complex to design and install, and can fail if it is not done properly. That is a reason to have the site assessed before you commit to a layout, not a reason to skip the idea.
Designing the tiers: height, spacing and setbacks
Three numbers shape a tiered wall design: the height of each wall, the horizontal distance between them and the depth of the level shelf.
Height of each tier
The Concrete Masonry & Hardscapes Association says gravity segmental walls can typically be built up to 3 to 4 feet, or less with poor soil or surcharge loads. Reinforced walls, which use layers of soil reinforcement tied into the blocks, have no theoretical maximum when properly designed. Terracing lets you stay in the simpler gravity range on each step, as long as spacing keeps the tiers independent.
Spacing between tiers

The common rule in building departments is the 2x spacing rule: if the distance between two walls is less than twice the height of the lower wall, they are treated as one combined wall for permit and engineering purposes. Douglas County, Boone County, and the City of Herriman, Utah, all describe it this way in their guidance, according to the research behind this article. The Douglas County page linked above is the clearest statement.
A quick worked example:
| Lower wall height | Minimum shelf depth to be treated as separate walls (2x rule) |
|---|---|
| 2 ft | 4 ft |
| 3 ft | 6 ft |
| 4 ft | 8 ft |
This is a common local rule, not a universal law. Your city or county sets the actual number, so confirm it before you finalize a layout.
Depth and grade of each shelf
The Tahoe BMP Handbook recommends leveling the soil behind each wall to a maximum 2 percent slope on each terrace. A nearly flat shelf holds water long enough for plants to use it, without sending a stream toward the wall behind it.
A wider shelf also buys you flexibility. It can hold a shrub bed, a walkway or a small seating area, and it keeps the upper wall's load further from the lower one.
Permits and engineering
Height limits vary by place, and so do the triggers for engineered plans. Some examples from official sources:
- Snohomish County, Washington requires building permits and engineered plans for retaining walls over 4 feet in total height, including the buried portion.
- In Herriman, Utah, any wall holding a surcharge requires engineering, regardless of height. A wall with another wall or a driveway above it is carrying a surcharge.
That Herriman rule matters for terraces, because a tier that sits too close to the one above it is carrying exactly that load. If you live in Utah, your city's building office is the place to confirm both the height trigger and the spacing rule. For a plain-language overview, see our guide on retaining wall permits and height rules, and if your wall runs near a boundary, read about walls on property lines.
Before you design anything, call the building department and ask three things: the height at which a permit starts, whether tiered walls are treated as one wall, and whether your lot has any slope or drainage overlay.
Materials and drainage
Choosing a material
The USDA Natural Resources Conservation Service lists treated wood, bricks, rocks, concrete blocks and similar masonry as terrace materials. The same publication says studies have concluded treated wood is generally not harmful to gardens or people when used as recommended. In practice, homeowners usually choose between:
- Segmental concrete block. Consistent, interlocking and widely used. See our notes on interlocking retaining wall blocks.
- Natural boulder or stone. A more organic look, common on Utah hillsides.
- Poured concrete or cantilever designs for taller or heavily loaded walls. Our article on cantilever retaining walls explains how they work.
Drainage behind every tier
Every tier needs its own drainage: free-draining backfill, a perforated pipe at the base and an outlet that lets water leave daylight without undermining the toe. A wall that cannot shed water builds pressure behind it. Because tiers stack, the water coming off the upper terrace also lands on the one below, so plan the route water takes from top to bottom.
Roof water is a common culprit. The Building America Solution Center, citing the Mile High Flood District, advises that on slopes downspouts should be extended past bare soil toward vegetated areas, with rocks at the outlet to prevent scouring. Do not let a downspout empty onto a terrace shelf.
We cover the details in retaining wall drainage for homeowners, and the base the wall sits on in our retaining wall footing guide.
How a terraced wall is built
The order of work matters, because each tier is built on ground the previous one prepared.
- Survey and plan. Measure the total drop, decide how many tiers it needs, and set each wall height and shelf depth against your local spacing rule.
- Confirm permits and engineering. Do this before excavation.
- Start at the bottom of the slope. The Tahoe BMP Handbook describes starting at the bottom, leveling the surface and building upward.
- Excavate and set the base. Compacted base material, leveled, with the first course buried as the design requires.
- Build the wall with drainage. Place drain pipe and clean backfill in lifts as the courses go up.
- Grade the shelf. Aim for the gentle slope noted above, then loosen the top 6 inches of compacted soil where you will plant, as the same handbook recommends.
- Repeat for each tier above.
- Stabilize bare soil. Straw rolls, erosion control blankets and mulch can hold soil in place until vegetation takes root.
If you are weighing a DIY approach on a small wall, our guide to building a retaining wall on a slope walks through the basics. Multi-tier walls with surcharge are where a licensed crew and engineered plans earn their place.
Planting between tiers
Plants are half the point of a terrace, and roots are the one thing that can work against the wall. The Concrete Masonry & Hardscapes Association gives practical limits: choose trees and shrubs by mature size, keep root-ball edges at least 5 feet from the wall face, make sure mature driplines do not hang past the wall face, stagger plantings behind the wall, and limit the space between terraces to shrubs unless there is room for trees.

When you prepare beds, good plant installation practices such as proper hole sizing and soil preparation help new roots establish quickly, which is what you want on a slope.
Plant ideas
- Groundcovers for erosion protection. The USDA NRCS names juniper (Juniperus horizontalis), pachysandra and English ivy as adaptable groundcovers for slopes. Pick what suits your climate and sun, since these were not selected for the arid West.
- Shrubs and perennials for tiered beds. The University of Maryland Extension lists bottlebrush buckeye and fragrant sumac 'Gro-Low', with golden Alexanders and swamp milkweed among its recommendations. These are suggestions from a Mid-Atlantic source, so ask a local nursery which species handle your elevation, soil and watering limits.
- Plants that skip the mower. On steeper slopes, above a 50 percent grade (1 foot of rise for every 2 feet of run), the Building America Solution Center recommends vegetation that does not require mowing.
In dry Utah yards, low-water landscaping and drip irrigation on each shelf often make more sense than lawn. Our crew installs xeriscaping, turf and irrigation alongside walls, which keeps the planting plan and the drainage plan consistent.
Maintenance
Check the wall every year. Snohomish County recommends checking retaining walls thoroughly at least once a year. Walk each tier after a heavy storm or snowmelt and look for:
- Water pooling on a shelf or running down a wall face
- Drain outlets that are blocked or buried
- Leaning, bulging or open joints in the face
- Shrubs whose roots are pushing toward the wall
- Bare patches where soil is washing out
Catching a clogged outlet early is a small repair. Ignoring it can mean rebuilding a section.
What terraced walls cost
Cost depends on total height, length, number of tiers, material, access for equipment and engineering. For retaining walls in our area, we publish a range of $6,000 to $40,000 per project. A terraced system usually sits in the upper part of that range, because it means more wall, more excavation and more drainage. Our retaining wall cost guide breaks down what moves the price. The only way to get a firm number is an on-site estimate, because slope, soil and access vary yard to yard.
Our perspective
Most terrace problems we see are not material problems. They are planning problems: tiers set too close together, a downspout aimed at the wrong shelf, or a planting plan that ignores where roots will be in ten years.
That is why we run every phase of a project with our own crew. The person who excavates the slope is the same team that builds the wall, sets the drainage, grades the shelves and installs the plants and irrigation. Nothing is lost between trades, and there is one contact who knows the whole job.
We are licensed general contractors working in Utah, so we build with local soil, climate and city codes in mind. When a wall needs engineering, we plan for it from the start rather than discovering it halfway through. Our approach is simple: design the terraces as one system, from the footing to the last shrub.
Jake
Plan your terraced wall with us
If you have a sloped yard and want usable levels, we handle the whole job: excavation, block or boulder walls, drainage, patios, outdoor kitchens, fire pit areas, turf, irrigation and planting. See our retaining wall contractor page for the types of walls we build, or start from our hardscape services.

Tell us about your slope and we will walk the site, explain what your city requires and give you a fixed bid. You can reach us through A to Z Construction.
FAQ
What is the difference between a terrace wall and a retaining wall?
A retaining wall is a single structure holding back soil. A terrace system uses two or more shorter walls with level shelves between them. If the walls sit closer together than local rules allow, such as less than twice the lower wall's height in many jurisdictions, they are often treated as one wall.
How far apart should tiered retaining walls be?
A widely used guideline is at least twice the height of the lower wall, measured between the walls. Douglas County's guidance uses this rule. Your city sets its own requirement, so confirm it with the building department before you finalize the design.
Do terraced retaining walls need a permit?
Often yes. Triggers vary: one county requires permits and engineered plans above 4 feet of total height, and Herriman, Utah requires engineering for any wall holding a surcharge. Call your local building office with your wall heights and spacing before starting.
Can I plant trees between terraced walls?
Usually only if there is enough room. The Concrete Masonry & Hardscapes Association says to limit plantings between terraces to shrubs unless there is space for trees, and to keep root-ball edges at least 5 feet from the wall face.
Sources
- Retaining Wall, Douglas County
- Terraces, Tahoe BMP Handbook
- Creating a Tiered Garden, University of Maryland Extension
- Height restrictions for segmental retaining walls, CMHA
- Vegetation on segmental retaining walls, CMHA
- Terracing, USDA NRCS
- Erosion Control for Slopes, Stream Banks, and Dunes, Building America Solution Center
- Retaining Walls and Terraces, Snohomish County
- Rock/Masonry Walls, Herriman City
- Plant Installation Best Practices