
Apply for Cedar City building permits online through the CityInspect portal at cedarcity.cityinspect.com, and submit every required document (site plan, architectural pages, structural details) in one complete package. Plan review only starts once the city marks your submittal complete, and incomplete packages are the single biggest cause of delayed approvals. Inspections need at least one business day's notice, and you can't schedule a final inspection until the water meter sign-off is done.
TL;DR:
- Most residential permits in Cedar City require a complete package of site, architectural, and structural documents to avoid delays in plan review.
- Commercial projects, including new construction and signage, often need a prior Project Review meeting before a permit is issued.
- Incomplete submittals, incorrect document categorization, or missing licensed contractor information are the main causes of permit rejection and delays.
- Scheduling inspections requires at least one business day's notice, with final approval contingent on water meter sign-off.
- Permits are not needed for private property dumpster placement but are required for street or sidewalk disposal, which involves a separate Street Occupancy Permit.
Table of Contents
- Which Permit Do I Need in Cedar City?
- How Do I Apply for a Building Permit Online?
- What Documents Do I Need for a Complete Submittal?
- How Long Does Plan Review Take, and What Does It Cost?
- How Do I Schedule and Pass Inspections?
- Do I Need a Permit for a Dumpster on My Property?
- What Happens at a Project Review Meeting?
- Common Submittal Mistakes That Slow Down Cedar City Permits
- Why Local Experience Matters More Than the City's Checklist Alone
- How A-to-zconstruction Handles Permitting for Cedar City Projects
- Sources
- FAQ
Which Permit Do I Need in Cedar City?
Most residential and commercial projects in Cedar City fall into a handful of categories, and picking the right one on your application matters because it determines which documents plan reviewers expect to see.
Common permit types include:
- Residential new construction for a single-family home or duplex
- Additions that expand a home's footprint or add square footage
- Remodels involving structural, electrical, or plumbing changes
- Retaining walls above a certain height
- Pools and pool enclosures
- Signs, including pole and monument signs
- Tenant improvements for commercial spaces
- Commercial new construction
New commercial buildings, pole and monument signs, and certain tenant improvement projects require a Project Review meeting before the city issues a permit. The CityInspect portal lists each permit type with a short description when you start a new application, so double check the category before you enter any project details.
How Do I Apply for a Building Permit Online?
Cedar City has required online applications for every building permit since January 2019, so the first step is creating an account at cedarcity.cityinspect.com. If you've applied before, your username typically follows the permit year plus the last three digits of your prior permit number, and your password often starts with the first five characters of the builder's name followed by that username. Check with the Building & Zoning department if you're unsure which pattern applies to your account.
Once you're logged in, the application walks through four pages:
- Property details — parcel address, legal description, and zoning information
- Company information — the licensed contractor or owner-builder submitting the application
- Building information — project scope, square footage, valuation, and permit type
- Attachments — where you upload the site plan, architectural pages, structural documents, and any supporting files
If you're filing several similar permits, such as matching units in a townhome development, the application guide explains a "copy permit" feature that duplicates an existing application's fields. Use it carefully. Copying details saves time, but you still need to verify every field against the new property before you submit.
Every application moves through a status sequence: Prep, then Submitted, then a Plan Number once the city accepts it for review. If a reviewer rejects your submittal, it drops back to Prep status with a stated rejection reason. You don't need to start a new permit. You edit the flagged documents and resubmit through the same application.
Pro Tip: Register your architect or engineer as a contact on the application itself. That way, when plan reviewers have a question about the structural details, they can respond directly instead of routing everything back through you first.
What Documents Do I Need for a Complete Submittal?
Cedar City's Permit Document List spells out exactly what belongs in each application, and the requirements shift depending on project type and scale.
For most residential permits, expect to provide:
- A site plan showing lot lines, setbacks, and structure placement
- Architectural plans, kept as a separate file from site and structural drawings
- Stamped structural plans when the project involves engineered elements
- Signed energy code compliance documentation, typically a ResCheck report
- An owner-builder affidavit if you're not using a licensed contractor
Additions and larger new construction projects sometimes require civil engineering copies or geotechnical soil data, particularly on sloped lots or sites near drainage easements. Commercial projects carry a heavier document load: separate digital sets for site, civil, architectural, mechanical, plumbing, and electrical plans. When a project needs structural engineering review, the city typically asks for two hard copies of the civil plans in addition to the digital upload.
How Long Does Plan Review Take, and What Does It Cost?
Plan review doesn't start the day you hit submit. It starts once your package is complete, and that distinction explains most of the frustration people feel with permit timelines. A missing ResCheck report or a structural page mislabeled as architectural can sit in queue for days before a reviewer even flags it.
Cedar City posts an "Estimate of Fees" reference through the Building & Zoning department for common project types, so you can budget before you submit rather than guess. Straightforward residential permits generally move faster than commercial projects, which often need coordination between multiple review disciplines. If your project involves a structure tall enough to affect nearby flight paths, FAA Form 7460 review can add extra weeks on top of the city's own timeline, so factor that in early if you're building anything unusually tall.
How Do I Schedule and Pass Inspections?
You request inspections through the same CityInspect portal you used to apply, and the city requires a minimum of one business day's notice before it can send an inspector. Same-day requests generally get pushed to the next available slot.
A few rules catch people off guard:
- You cannot schedule a final building inspection until the water meter has its own sign-off
- Each inspection category (footing, framing, electrical, plumbing, final) is scheduled and passed separately
- A failed inspection doesn't cancel the permit. It generates a correction notice, and you reschedule once the fix is done
Pro Tip: Schedule your water meter inspection as soon as the line is set, not at the end of the project. Waiting until final inspection day to discover a water meter issue is one of the most common last-minute delays we see on residential jobs.
Do I Need a Permit for a Dumpster on My Property?
A dumpster parked on your own driveway or elsewhere on private property generally doesn't need a permit. The moment it sits on the street or sidewalk, though, you're in Public Works territory, not Building & Zoning.
- Private property placement: no permit required in most cases
- Street or sidewalk placement: requires a Street Occupancy Permit
- Public Works issues and manages these separately from your building permit application
- Talk to your dumpster provider before delivery so the drop location is planned around your permit status, not decided on the spot
If you're renting a dumpster for a remodel or cleanup project, working with a provider that understands local Street Occupancy rules avoids a scramble later. A-to-zconstruction's dumpster rental service coordinates placement with these rules in mind.
What Happens at a Project Review Meeting?
Project Review is a required stop for new commercial buildings, pole and monument signs, and certain tenant improvement projects. It's not optional paperwork. It's a meeting where city staff from multiple departments look at your project together before a permit gets issued.
Come prepared with complete site and building plans, because reviewers will ask project-specific questions on the spot. Projects with height that could interact with flight paths near the airport may also need FAA Form 7460 clearance, and that review runs on the FAA's own schedule, separate from the city's. Building that lead time into your project schedule early saves you from a permit that's otherwise ready to issue but stuck waiting on an outside agency.
Common Submittal Mistakes That Slow Down Cedar City Permits
Most delays trace back to the same handful of errors, and nearly all of them are avoidable if you catch them before submitting.
- Missing or unverified contractor licensing. The city checks DOPL-licensed contractor information before issuing a permit, so confirm your contractor's license status or file an owner-builder affidavit if that applies to your project.
- Miscategorized documents. Uploading structural plans into the architectural slot, or vice versa, is one of the most common reasons reviewers reject a submittal.
- Unregistered design professionals. If your architect or engineer isn't listed as a contact, review comments bounce back through you instead of going straight to the person who can answer them.
- Missing pre-construction studies. Geotechnical reports and, on some Cedar City sites, prairie dog clearance documentation need to be gathered before you submit, not after a reviewer asks for them.
- No buffer for outside agencies. If your project needs FAA review for height, build that timeline into your schedule from day one.
Pro Tip: Print the Permit Document List for your specific project type and check off every item before you touch the "submit" button. It takes fifteen minutes and it's the single best predictor of whether your plan review moves fast or stalls.
Why Local Experience Matters More Than the City's Checklist Alone
The Permit Document List tells you what to submit. It doesn't tell you how plan reviewers actually read a set of drawings, or which categories of projects tend to bounce back on the first pass. That gap is where a lot of homeowners lose weeks they didn't need to lose.
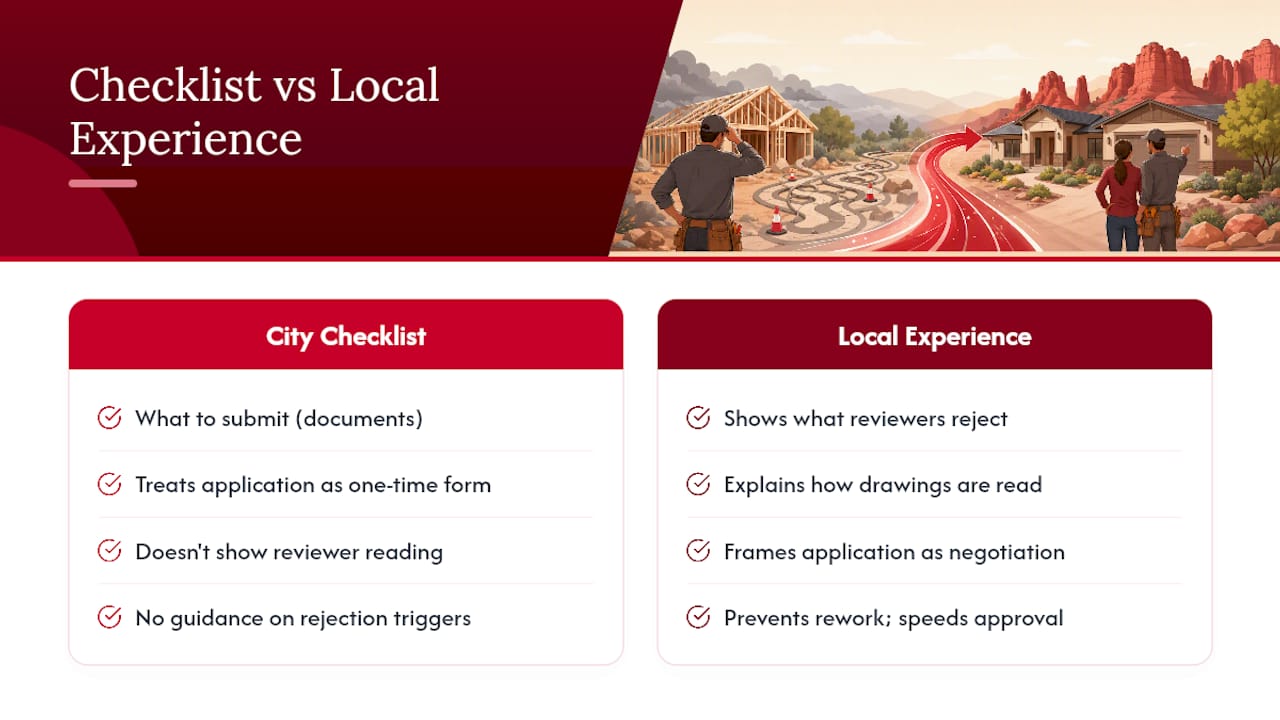
Here's what the conventional advice gets wrong: it treats the permit application like a form to fill out correctly once. In practice, it's a negotiation with a reviewer who's comparing your drawings against a building code they know cold and you probably don't. A structural page that looks complete to you can read as ambiguous to someone checking load paths against the International Residential Code. That's not a knock on homeowners. It's just a different job than most people do every day.
The projects that move fastest through Cedar City's process aren't necessarily the simplest ones. They're the ones where whoever assembled the package has seen a reviewer's rejection notice before and knows what triggers it. That's contractor experience, not paperwork discipline, and no checklist substitutes for it.
— Jake
How A-to-zconstruction Handles Permitting for Cedar City Projects
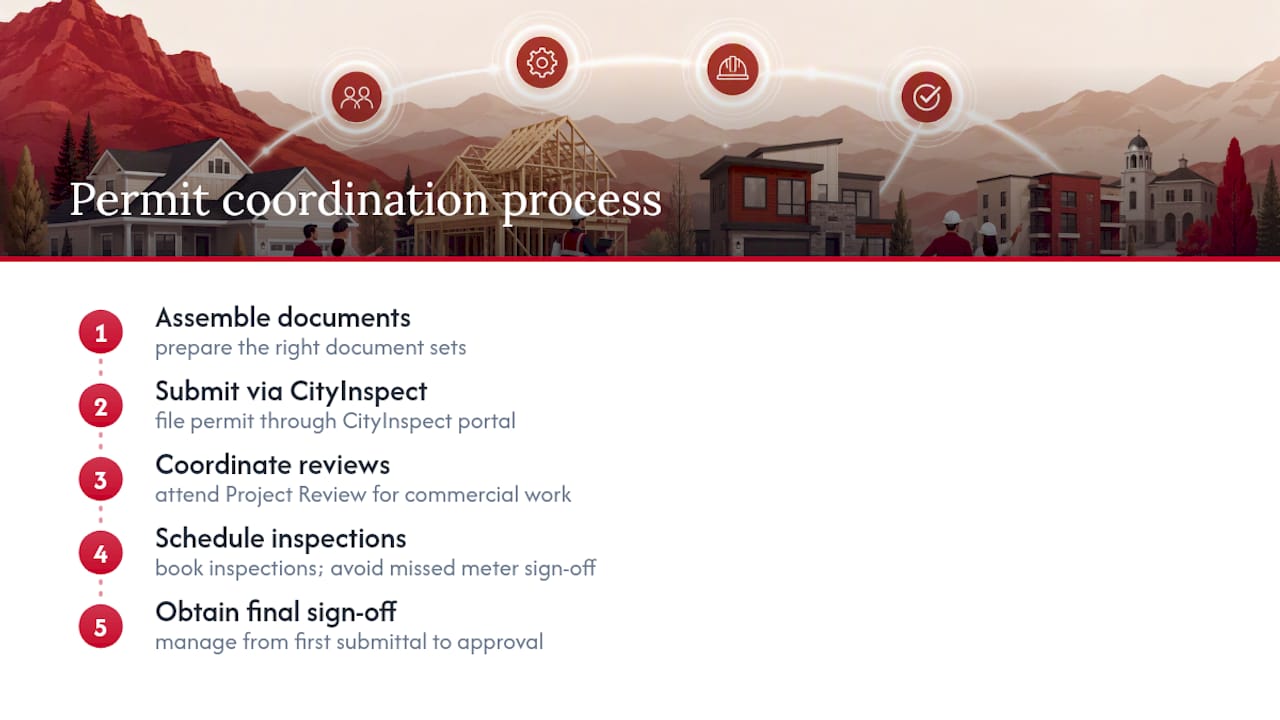
A-to-zconstruction is a licensed general contractor based in Cedar City with hands-on experience managing permit packages from first submittal to final sign-off. That includes assembling the right document sets, submitting through the CityInspect portal, coordinating Project Review attendance for commercial work, and scheduling inspections so nothing sits waiting on a missed water meter sign-off.
If you're planning a remodel, addition, retaining wall, or new structure, permitting is only the first hurdle. A-to-zconstruction keeps concrete, remodeling, masonry, and hardscape work under one roof, so the same team that helped assemble your permit package can also build the project once it's approved. That single point of contact cuts out the back and forth that happens when a homeowner manages a contractor, an engineer, and a permit office as three separate conversations.
For structural changes specifically, check out A-to-zconstruction's structural remodeling services in Cedar City, where permit coordination is built into the project process rather than treated as a separate step. If your project involves hardscape elements like retaining walls or patios that need their own permit documentation, the Cedar City hardscape team can help scope that work too. Request a free estimate to find out what your project needs before you file anything with the city.
Sources
FAQ
How big can I build in Cedar City without a permit?
Cedar City requires permits for most structural work regardless of size, though small detached storage sheds under a certain square footage threshold may be exempt. Check the current threshold directly with Building & Zoning before assuming any structure qualifies.
Do any states not require building permits?
No state fully exempts construction from permitting, but rural counties in some states skip permits for very small or unincorporated projects. Utah, and specifically Cedar City, requires permits for the vast majority of new construction, additions, and structural remodels.
How long does a Cedar City building permit take to process?
Processing time depends on submittal completeness and project type. A straightforward residential permit with a complete package generally moves faster than a commercial project needing Project Review or FAA height clearance.
Do I need a permit to place a dumpster in my driveway?
No, placing a dumpster on your own private property, like a driveway, generally doesn't require a permit. Placing one on the street or sidewalk requires a Street Occupancy Permit from Public Works.
What causes a Cedar City permit application to get rejected?
The most common causes are incomplete document packages, plans uploaded into the wrong category, and missing contractor licensing information. A rejected application returns to Prep status so you can correct and resubmit it without starting over.