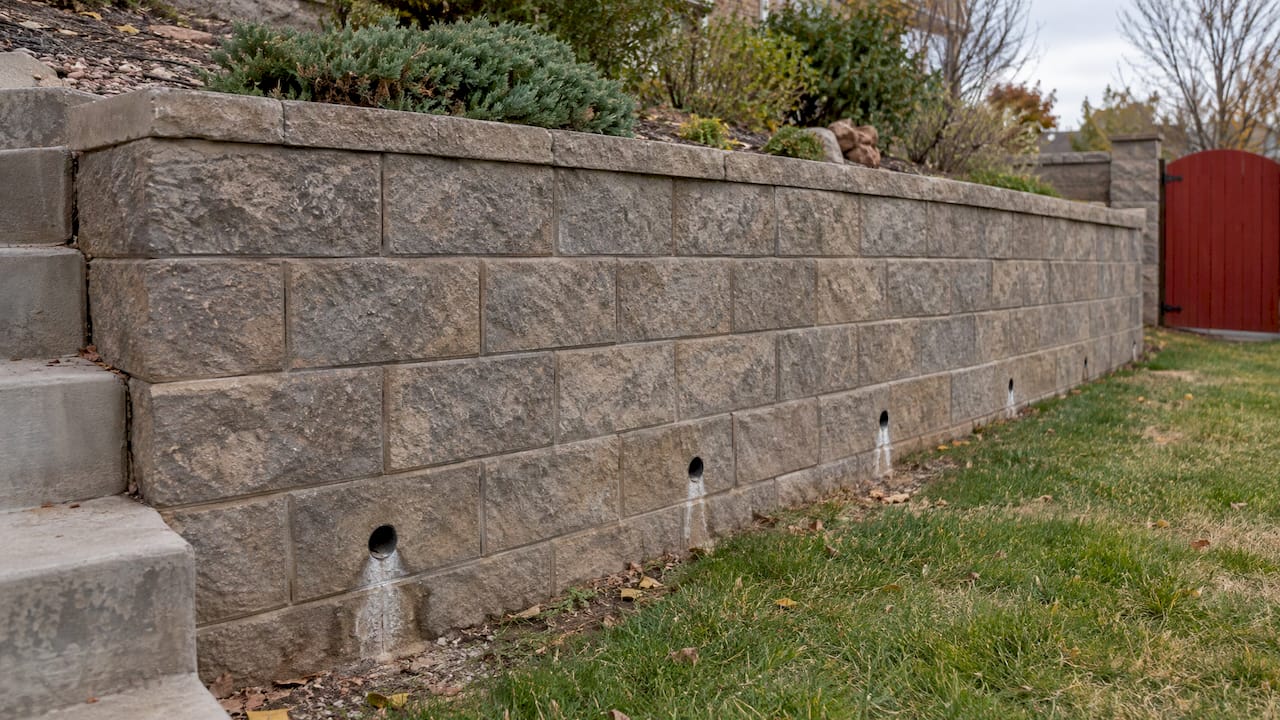
Weep holes are small openings along the base of a retaining wall that let water escape from the soil behind it. Published standards run from about 1 inch to 4 inches in diameter, and spacing runs from about 4 feet to 10 feet on center, depending on the wall and who wrote the rule. Walls over 4 feet tall usually also need a drain pipe and gravel behind them. This guide covers what each source says, how the parts work together, and when your wall needs an engineer or a permit.
TL;DR
- Weep holes relieve water pressure by giving trapped water a controlled path out through the wall face. Poor drainage is the most common cause of poor performance in earth retention systems.
- Published sizes range from 1 inch (home garden walls) to 3 or 4 inches (state and city standards). Spacing ranges from 4 feet to 10 feet on center.
- Weep holes work best as part of a system: gravel behind the wall, filter fabric, and a perforated pipe on taller walls.
- Holes only help if they stay open. Covers, clean backfill and yearly checks keep them working.
- Walls above roughly 4 feet, or walls carrying a driveway, building or slope above, need a permit check and often an engineered design.
Table of Contents
- What weep holes do
- Do you need weep holes?
- How big should weep holes be?
- How far apart should weep holes be?
- Weep holes work with gravel, fabric and pipe
- Keeping weep holes clear
- Adding weep holes to an existing wall
- When to involve an engineer or the building department
- Our perspective on weep holes
- Planning a retaining wall with drainage built in
- FAQ
- Sources
What weep holes do
Soil behind a wall gets wet from rain, irrigation and runoff. Wet soil is heavier, and standing water pushes sideways on the wall. A University of Missouri-Columbia research report states that poor drainage is by far the most common cause of poor performance in earth retention systems. It also states that weep holes relieve that pressure by creating a controlled seepage path through the wall face.
Colorado State University's PlantTalk guide to retaining wall design says most retaining walls fail because of pressure from water or moisture building up behind them. That is why a wall that looks solid on day one can bulge, lean or crack a few seasons later when the water has nowhere to go.
Think of a weep hole as the overflow outlet. In a well-built wall, gravel and a pipe collect most of the water. The openings in the face give the remainder a place to leave, and they show you that the wall is draining. Geoengineer.org describes weep holes as secondary relief through the lower part of the wall, which is a good reason to build them into a full drainage layout rather than rely on them alone.
Do you need weep holes?
For solid walls, yes. The Colorado State guide states that structural walls need weep holes so water can drain from behind them. The American Society of Home Inspectors says solid walls such as concrete, masonry and interlocking block should have drainage openings, and that a missing set of weep holes or other drainage is a visible defect an inspector should report.
Transportation agencies treat them as standard too. The Missouri report notes that the Missouri Department of Transportation typically includes weep holes in all cantilever retaining walls, and that weep holes can also serve as a stabilizing measure for distressed walls.
There is one nuance worth knowing. Some segmental block walls drain through the joints between blocks and the gravel column behind them, so they may not show visible holes. That does not mean those walls have no drainage. It means the gravel and pipe do the work. If you are not sure what your wall has, look at the base of the face after a rain. Water staining, damp soil or efflorescence on a wall with no outlets is a sign to have drainage checked. Our guide to retaining wall drainage for homeowners explains the full picture.

How big should weep holes be?
There is no single national number. Different agencies and publishers set different sizes, and the right size depends on wall type, backfill and local code. Here is what the sources say:
- Iowa DOT: Section 2516, revised April 2026, specifies 3-inch diameter weep holes formed with an approved rustproof device and backed with rodent-proof hardware cloth.
- City of Cincinnati: retaining wall standards require weep holes of 4-inch minimum diameter, or a 4-inch perforated pipe at the base of the backfill laid to an outlet.
- Home garden walls: The Spruce describes drilling holes about 1 inch in diameter when adding weep holes to an existing wall.
- Engineering software publisher: StruCalc gives a typical range of 2 to 4 inches, slightly inclined downward and protected by geotextile filters.
The pattern is useful. Public works standards for engineered walls lean toward 3 to 4 inches because larger openings are harder to plug. Small garden walls often use smaller holes with covers. If your wall needs a permit, use the size your local building department or the wall's engineer specifies, not a number from a website.
How far apart should weep holes be?
Spacing is where sources differ most. Here they are side by side.
| Source | Spacing | Notes |
|---|---|---|
| Iowa DOT Section 2516 | 8-foot intervals | 3-inch holes, porous backfill trench with a subdrain |
| City of Cincinnati | 10 feet on center maximum | 4-inch minimum holes, or a perforated pipe instead |
| The Spruce | About 4 feet apart | Add another row for each 4 feet of wall height |
| StruCalc | 3 to 7 feet horizontally | Vertical spacing set by wall height |
| Missouri research report | Capped at 30 feet for maintainable drains | Accounts for local groundwater variation |
For a residential wall, closer spacing is the safer habit. Water finds the easiest route, and a hole every 4 feet means no stretch of wall has to push water very far. Wider spacing like 8 or 10 feet appears in standards written for engineered walls that also have continuous gravel drains and pipes behind them.
Where along the height
Put the first row at the base, just above the finished grade or the drainage layer, so water leaves from the lowest point where it collects. The Spruce advises adding another row for every 4 feet of vertical height on taller walls. The Cincinnati standard also requires granular backfill behind the wall at least 12 inches thick against the back of the wall, which is the layer those lower openings connect to.
Two placement rules of thumb from the sources: keep the holes at the bottom of the backfill zone so they drain the gravel rather than sit above it, and incline them slightly outward so water runs out instead of pooling. Outlets should never be buried by mulch or soil on the front side, because a blocked outlet does nothing.
Weep holes work with gravel, fabric and pipe
Openings in the face are one piece of a drainage system. A full system typically includes the following.
- Drainage aggregate. StruCalc says to use clean, angular gravel or crushed stone, typically 3/4 to 1 1/2 inch, in a layer at least one foot thick that gets thicker with wall height. Fine soil mixed into this layer reduces how freely it drains, so keep the stone clean.
- Filter fabric. Geotextile separates the gravel from native soil so silt does not migrate in and clog the stone.
- Perforated pipe. StruCalc says perforated pipe systems typically use PVC or HDPE pipe 4 to 6 inches in diameter, laid with a minimum slope of 2% and outlets at regular intervals or connected to a storm system. Cincinnati also accepts a 4-inch perforated pipe at the base with proper gradient to an outlet.
- Weep holes in the face. These give water a direct route out through the wall.
The Spruce explains that weep holes and drain pipes work together so water moves freely instead of accumulating, and that while weep holes matter for any wall, walls taller than 4 feet also need a drain pipe. The Iowa DOT standard pairs its 3-inch weep holes at 8-foot intervals with an 8-inch wide trench of porous backfill behind the wall and a subdrain.
The pipe needs somewhere to go. A pipe that ends against the soil at the wall's end just fills with water. Plan a daylight outlet on a lower slope, or tie it into a storm drain where your jurisdiction allows it. A wall at the base of a slope is much easier to drain than one in a flat yard with nowhere lower to send the water, which is why drainage should be planned before the first course of block or the footing forms go in. Footing depth and drainage affect each other, and our retaining wall footing guide covers the base side of that decision.
Keeping weep holes clear
A weep hole only helps if water comes out of it. The Missouri report warns that traditional weep holes are often defeated by clogging from improper backfill, vegetation, wildlife activity or human activity such as dumping trash, and that holes which produce no drainage give no benefit. Its researchers found that maintainable drains, which allow the filter fabric to be cleaned or replaced and can be installed in existing walls, are a more reliable way to promote drainage than traditional weep holes.
For a home wall, a simple routine does most of the work:
- Cover the openings. The Spruce says weep holes need covers to keep dirt and debris out, and that stainless steel versions can also keep mice out. Iowa DOT's specification calls for rodent-proof hardware cloth for the same reason.
- Use clean stone at the back of each opening. Native clay or topsoil pressed against the hole seals it.
- Check after the first heavy rain. You should see water or at least damp staining at the outlets. Dry outlets after a storm, with wet soil above the wall, suggest a blockage.
- Clear vegetation and mulch. Roots and bark chips are common culprits.
- Check again each spring and fall. In climates with freeze-thaw cycles, ice can block outlets. Geoengineer.org notes weep holes are susceptible to clogging or freezing, which is another reason the gravel and pipe behind them matter.
Adding weep holes to an existing wall
If a solid wall has no drainage and you see bulging, cracking, stains or pooled water, adding weep holes is a known fix. The Missouri report lists weep holes as a stabilizing measure for distressed walls, and The Spruce describes the basic method: drill holes about 1 inch in diameter along the base using masonry bits on a hammer drill, space them about 4 feet apart, and add a row for every 4 feet of height.

A few cautions for the person doing the work. Drilling through a wall that is already leaning or cracked can weaken it, and holes alone cannot drain soil that has no gravel path to the opening. If there is no drainage layer behind the wall, holes drilled into dense soil can clog quickly. A wall that is already moving needs an evaluation by a licensed contractor or a structural or geotechnical engineer before you drill, since the right fix might include excavation behind the wall.
When to involve an engineer or the building department
Drainage design, wall height and permit rules are tied together. The American Society of Home Inspectors summarizes the 2018 International Residential Code this way: walls not supported at top and bottom that retain more than 48 inches of soil need an engineered design, as do walls that retain more than 24 inches and support an additional lateral load. IRC section R105.2 requires permits for walls more than 48 inches tall and for walls that support a lateral load.
Local codes vary, and many cities adopt their own amendments. Utah jurisdictions set their own height thresholds and inspection steps, so confirm with your city or county building office before you build. Our guides on retaining wall permit height rules and walls near property lines walk through the common triggers.
You should also bring in an engineer when:
- the wall holds back a driveway, a structure or a slope above it;
- the wall is a cantilever or reinforced design (see our overview of cantilever retaining walls);
- the soil is clay, or water seeps from a hillside or neighboring property;
- the wall needs reinforcement such as geogrid.
Engineers rely on drainage working. Geoengineer.org explains that when drainage is effective, designers assume a low water line behind the wall and zero pore water pressure. That assumption only holds if the drains are built correctly and stay open, which is why the details above matter.
Our perspective on weep holes
We see drainage as the part of a retaining wall that homeowners never see and always pay for later if it is skipped. The block, the stone and the cap get the attention. The gravel, fabric, pipe and outlets decide how long the wall stands.
Our approach is to plan the wall as one system. Excavation, base, footing, drainage and finish are handled by our own licensed crew, so the person who digs the trench is working to the same plan as the person who sets the outlets. There is no handoff between separate subcontractors where a drainage detail gets lost.
We also build for Utah conditions and local codes, which means checking permit and height requirements at the start and not after the wall is up. If your project needs an engineer, we coordinate that as part of the job, so you have one point of contact from estimate to completion.
Our advice is simple. Decide where the water will go before you decide what the wall will look like, and put the outlets where you can reach and clear them.
Jake
Planning a retaining wall with drainage built in
If you are planning a new wall or replacing one that failed, we handle the whole job: excavation, base and footing, drainage, wall construction and finishing, with a single point of contact. Our published price range for retaining walls is $6,000 to $40,000, depending on height, length, material and site conditions. A walk through of your property gives a fixed bid based on those details.

If the wall is part of a bigger yard project, such as a patio, outdoor kitchen or new landscaping above or below the wall, our hardscape services let us coordinate everything under one roof. You can also reach us through our main site.
FAQ
How many weep holes does a retaining wall need?
It depends on length and height. A common home approach is one hole about every 4 feet along the base, with another row for each additional 4 feet of height. Engineered standards are wider, such as 8 feet in Iowa DOT specifications and a 10-foot maximum in Cincinnati's. Use the figure required by your local building department or wall engineer.
Can a retaining wall have too many weep holes?
Very closely spaced large holes can remove material and weaken a wall, and they may leak soil if there is no filter fabric or gravel behind them. Regular spacing at a standard size is better than extra or oversized openings. Follow the engineer's layout for structural walls.
Do weep holes go at the bottom of the wall?
Yes. The lowest row sits at the base, near the bottom of the drainage layer, so water leaves from the point where it collects. Taller walls add rows at regular heights. Keep the outlets above the finished grade so soil and mulch do not cover them.
Do I still need a drain pipe if I have weep holes?
On walls taller than 4 feet, yes. The Spruce says walls above that height need a drainage pipe in addition to weep holes. A perforated pipe at the base moves water along the wall to an outlet, and the weep holes handle what the pipe does not.
What if my weep holes never drip?
In dry weather they will not. After a heavy rain, dry holes with saturated soil above the wall suggest a blockage. Clear the outlets and cover, and if that does not help, have a contractor look at the gravel and pipe behind the wall.
Sources
- Design of Maintainable Drains for Earth Retaining Structures, University of Missouri-Columbia (2017)
- Retaining Walls: Design Considerations, Colorado State University PlantTalk
- The Word: Retaining Walls, American Society of Home Inspectors
- Section 2516, Iowa DOT
- Retaining Wall Standards, City of Cincinnati
- Protect Your Garden Wall: How to Install Drainage, The Spruce
- Essential Retaining Wall Drainage Methods, StruCalc
- Pore Pressure and Retaining Wall Drainage, Geoengineer.org