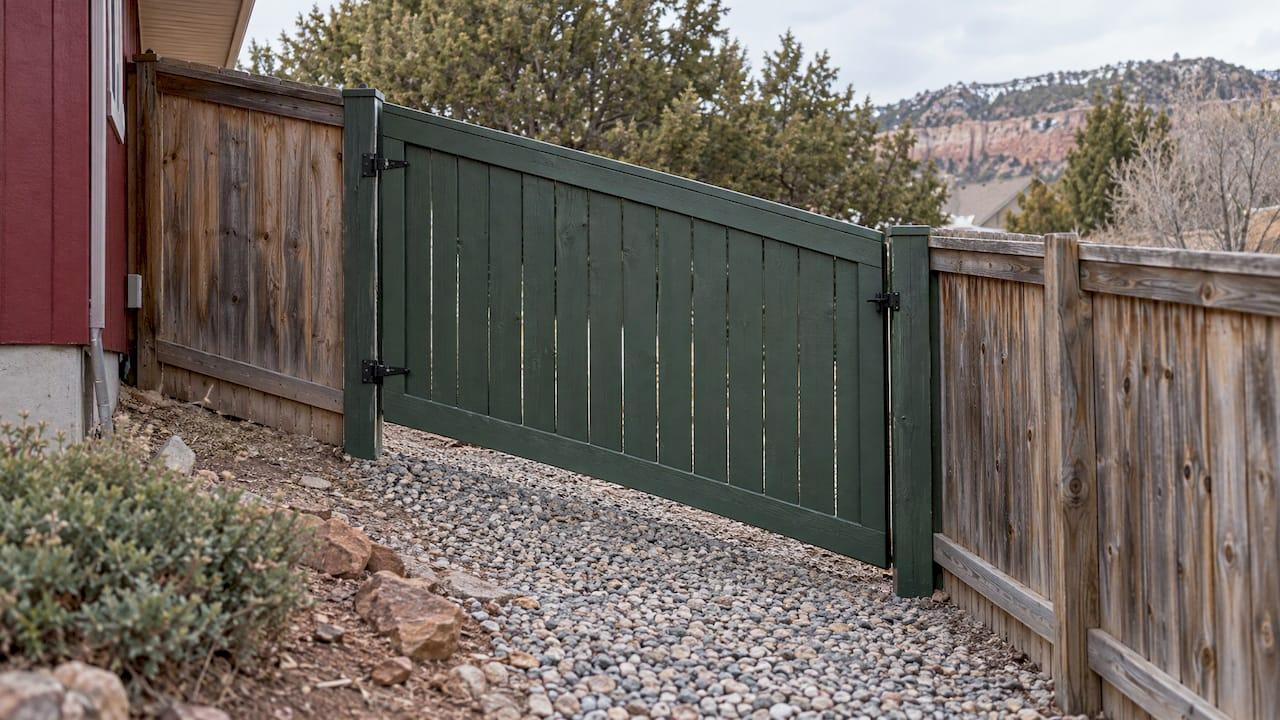
Yes, you can put a gate on a slope, including a swing gate on a sloped driveway. It works when the gate is designed for the grade, not hung as if the ground were flat. That means choosing the right hinge side, swing direction and gate style before a single post goes in. A level-built gate on a hill drags the ground, leaves a gap at the low end, or refuses to close. We build fences and automated driveway gates in-house in Utah, so the posts, concrete, grading and gate all come from one crew with one point of contact.
TL;DR
- A gate on a slope works if the frame follows the grade, or if the ground is reshaped so a standard frame clears it.
- Hang a sloped swing gate from the low side of the opening so it rises as it opens instead of digging in.
- Sliding and double-leaf gates need more conditions on a hill. Measure the grade across the whole swing or travel path first.
- Motorized gates must meet UL 325 safety rules, and local rules on swing direction and right-of-way apply.
- Posts, footings and grading decide whether the gate stays aligned. Plan them together.
Table of Contents
- Why a gate on a slope causes trouble
- Measure the slope before you choose a gate
- Gate designs that work on a slope
- Swing direction and hinge side
- Can you have a sliding gate on a slope?
- Posts and footings carry the whole gate
- Automated gates on a hill: safety is not optional
- What a gate on a slope costs
- Before you build: a checklist
- Our perspective on gates and hills
- Get the gate and the ground handled together
- FAQ
- Sources
Why a gate on a slope causes trouble
A fence can follow a hill in steps or in a smooth rake. A gate is different, because it is a rigid panel that swings or slides across ground that is changing height. Three problems show up again and again:
- Ground contact. On the uphill side, the bottom rail hits the ground as the gate opens.
- Gaps. On the downhill side, the gate leaves an opening under it that pets, children and runoff can pass through.
- Misalignment. A flat-topped gate beside a fence that rakes with the hill looks wrong and can stick above the neighboring panels. A fence contractor describing the problem is not needed to see it: stand at the opening and compare the gate's bottom edge with the ground at the latch end and the hinge end.
The fix starts with measuring how much the ground rises across the opening, and in which direction relative to the swing.
Measure the slope before you choose a gate
You need three numbers before choosing a design:
- Rise across the opening. Lay a long straight board level from the high-side post and measure the gap down to the ground at the low-side post. That is how much the ground drops across the gate width.
- Rise across the swing arc. For a swing gate, check how the ground changes in the area the gate sweeps. The slope along the opening matters, and so does the slope in the direction the gate travels as it opens.
- Ground profile at the post line. A hump or dip in the middle matters as much as the overall grade.
Keep measurements tight. Gate hardware has little tolerance, and a quarter inch off at the post becomes an inch off at the latch.
This is also the point where the slope question becomes a grading question. If the ground is the problem, reshaping a few inches of soil or pouring a level landing can be cheaper and look better than a custom-angled gate. Our crew does excavation, grading and concrete under one contract, which is why we can compare the two fixes on the same estimate.
Gate designs that work on a slope

Sloped (raked) gate
The most common answer is a gate whose top and bottom rails follow the grade, so the gap beneath stays even from hinge to latch. It matches a fence that follows the hill, and it looks intentional. The gate should be hung on the low side of the opening so that as it swings open it rises away from the ground. Hung the other way, it swings into rising soil and binds.
A raked gate generally works as a single swing leaf. Two leaves meeting in the middle of a slope will not line up unless the ground also falls away across the area where each leaf rests when open.

Gate with a bump or step-up
When the slope is modest, the gate frame can be kept level while the bottom rail is raised only enough to clear the high point. The trade-off is a larger gap at the low end. A flexible rubber sweep or a short drop panel under the gate closes that gap without changing the swing.
Tilted gate frame
A custom frame can be built as a parallelogram: vertical pickets stay plumb while the rails tilt with the slope. This keeps the gate upright and clean-looking against a raked fence. It is the right choice for noticeable grades where a standard rectangle would look off.
Reshaping the ground
If the opening is steep, the better answer may be to regrade the approach or pour a concrete landing so the gate sits on a flatter strip. A concrete apron under the gate also keeps the swing path clear in winter freeze-thaw cycles, when soil heaves. If the gate sits at the end of a drive, the concrete driveway installation guide shows how the driveway and gate area can be planned together.
Which one fits your hill?
| Situation | Best-fit design | Watch for |
|---|---|---|
| Gentle, even slope along the opening | Raked single swing gate, hung low side | Match the fence line so it looks intentional |
| Moderate slope, level-looking fence | Bump or raised bottom rail with a sweep | Gap at the low end |
| Steep slope, picket or metal fence | Tilted frame gate | Custom fabrication, precise measurements |
| Ground rises where the gate swings | Regrade or pour a landing | Drainage after the change |
| Wide driveway on a hill | Single leaf, or sliding or cantilever gate | Track length, grade along travel path |
Swing direction and hinge side
Swing direction is where slope projects most often go wrong, so decide it early.
- Hinge on the low side for a raked gate, so the free end lifts as the gate opens.
- Swing uphill only if the ground allows it. If the grade rises in the direction the gate travels, the free end can hit the ground before it is fully open.
- Check the opposite swing. If the slope will not let the gate open inward, it may open outward, but outward gates can run into the public right-of-way, which brings code issues.
Those code issues are real. A planning report from Ogden, Utah reviewed a wide gate that tapered in height to follow the slope and swung out over the sidewalk. The applicant said the grade ruled out an inward swing. Staff measured the site and found the slope would allow an inward swing and recommended denial because of pedestrian conflicts. The lesson is that a slope is not automatic grounds for an outward swing, and the city may check.
Other municipalities ask for the same details. Irving, Texas requires driveway fence plans to show the distance to the property line and the swing direction of any swinging gate, and bars gates from encroaching on the right-of-way. Your city's rules will differ, so check yours before drawing the gate. Our Utah crew builds to local codes and can handle that check as part of the job.
Can you have a sliding gate on a slope?
Sometimes. A sliding gate rolls along a track or hangs from a cantilever frame, so it does not swing across rising ground. That makes it attractive on a hill. The conditions that decide whether it works:
- Grade along the travel path. A gate on wheels will roll on its own if the track slopes. The track surface and the gate's rest position need to be level or the gate has to be restrained.
- Clear run beside the opening. A slide gate needs a run-back length roughly the width of the opening. On a hillside fence line, that run-back must be on ground that can hold posts and a footing.
- Footings. A cantilever gate puts heavy load on its support posts, so footings need to go deeper and be solid. See our guide on fence post depth for how depth is chosen.
- Placement rules. Irving's guidelines, for example, require sliding gates to sit inside the fence line and not on the alley side.
For a wide sloped driveway, a cantilever or slide gate with a level concrete pad under the track is often the cleanest answer. For a narrow opening, a single raked swing gate is simpler.
Posts and footings carry the whole gate
A gate puts far more stress on its posts than a fence panel does. On a slope there is the added problem that the hillside soil can creep, tilting hinge posts over time, and then the gate drags or the latch misses.
- Set the hinge post plumb in concrete, with footings sized for the gate's weight and width.
- Leave the right clearance on each side of the panel for the hardware.
- Let the concrete cure fully before hanging the gate. One installation guide suggests waiting 48 to 72 hours before loading the post.
- Hang the panel only after hinges are mounted to the post, then test the swing against the actual ground, not a string line.
Our article on fencing a sloped yard explains why post footings matter more on hills, and the one on post spacing for soil, slope and wind helps if the gate sits within a longer run. Where posts need to be driven rather than dug, equipment such as skid steer post drivers is the type of attachment used on larger jobs, and our crew brings its own equipment to ours.
Automated gates on a hill: safety is not optional
If the gate has an operator, slope adds a safety layer. A gate on a grade can drift, and moving gates can injure people. In the US, motorized gate operators must be listed to UL 325, and the rules around them are specific.
- Every operator needs two independent means of entrapment protection. One manufacturer's UL 325 manual calls for inherent protection plus either force limiting or monitored contact and non-contact sensors, and notes that photo-eye placement matters to avoid false trips.
- Horizontal slide gates must be guarded or screened from the bottom up to at least 4 feet so a 2¼-inch sphere cannot pass, with exposed pinch points eliminated or guarded, and a separate pedestrian entrance. The same manual calls for monthly testing that the gate reverses on contact.
- Swinging gates should not open into public access areas, and the controls should be placed so the user sees the whole gate area while it moves.
- Use the manual release only with the power off. Using it during a power failure is a hazard if power returns suddenly.
The design standard ASTM F2200 also matters. Per DASMA, the gate-industry trade association, automated vehicular gates of all sizes must already meet ASTM F2200 and operators must be UL 325 listed. DASMA adds that the 2027 model building codes are due out by the end of 2026 and take effect as each state or city adopts them, with rules for tall swing and slide gates that include not starting in motion because of gravity. That last point is a direct hill issue. For a practical overview of pinch points, photo eyes and operator testing, see this guide to automatic gate safety adjustments.
Because gate safety touches electrical work, equipment listings and local code, an automated gate on a slope is a job for an installer who handles all of it. Our gate installation and automation page covers what we install in Utah.
What a gate on a slope costs
A gate is priced with the fence it belongs to, plus the extra work the slope demands (deeper footings, custom frame, grading or a concrete landing). Our published fencing ranges, per linear foot installed, are:
- Vinyl fencing: $25 to $45
- Wood fencing: $20 to $40
- Aluminum and iron fencing: $30 to $60
Those are fence figures. A sloped or automated gate is quoted on its own after we see the site, because grade, width and operator choice move the number. If the gate sits on a driveway, our concrete driveways and approaches range from $4,000 to $15,000.
Before you build: a checklist
- Measure the rise across the opening and along the swing arc.
- Pick the design: raked, bump, tilted, regraded, or sliding.
- Decide the hinge side (low side for a raked gate) and swing direction.
- Confirm property line, right-of-way and swing rules with your city or county.
- Size posts and footings for the gate, not the fence.
- If automated, confirm UL 325 listing, entrapment protection and pedestrian access.
- Plan drainage so water does not pool under the gate or the concrete.
Our perspective on gates and hills
Most slope gate problems we see start as a handoff problem. One company sets the posts, another pours the concrete, a third hangs the gate, and nobody owns the gap under it at the end.
We run every phase with our own licensed crew: grading, concrete, fence and gate. That lets us answer the question that decides a slope gate, which is whether to bend the gate to the hill or bend the hill to the gate, with one estimate and one person to call. Sometimes a custom frame is right. Sometimes a few inches of regrading and a concrete landing make a plain gate look better and last longer.
Utah's climate is hard on posts and soil, and we build for local codes. Over 500 projects have taught us to measure twice at the opening and to settle swing direction before anything is poured.
Jake
Get the gate and the ground handled together
If you have a sloped opening, we can look at the grade, recommend the design, and build the posts, footings, gate and any grading or concrete under one fixed bid, with one point of contact from estimate to completion. Start on our fencing page or send us the project through A to Z Construction.

FAQ
Can I build a gate on a slope?
Yes. The gate frame is built to follow the grade, or the ground is reshaped so a standard frame clears it. For a swing gate, hang it from the low side of the opening so it rises as it opens. Steeper slopes call for a tilted custom frame or a regraded landing.
Can you put a gate on a sloped driveway?
Yes, and the driveway is often the best place to fix the problem. A single raked swing gate suits a narrow opening. For a wide opening, a cantilever or slide gate on a level concrete pad avoids swinging across rising ground. Automated versions must meet UL 325 safety requirements.
Does a swing gate need to open inward or outward on a hill?
Choose the direction the ground and your local rules allow. An outward swing can reach the sidewalk or right-of-way, and cities may refuse it, as an Ogden, Utah report shows. Measure the actual clearance before assuming the slope forces an outward swing.
How much gap under the gate is acceptable?
It depends on what you need to keep out or in. A raked gate keeps the gap even along its length. A bump-style gate leaves a bigger gap at the low end, which a rubber sweep or a drop panel can close. Pool or livestock enclosures have their own rules, so check local code first.
Sources
- Ogden City planning report on a sloped gate swinging into the right-of-way
- City of Irving, TX residential fence guidelines
- Ramset RAM-3030 operator manual
- DEP2 gate opener installation and owner's manual
- DASMA Tech Corner, Summer 2026: building codes and gates
- Fence gate installation guide