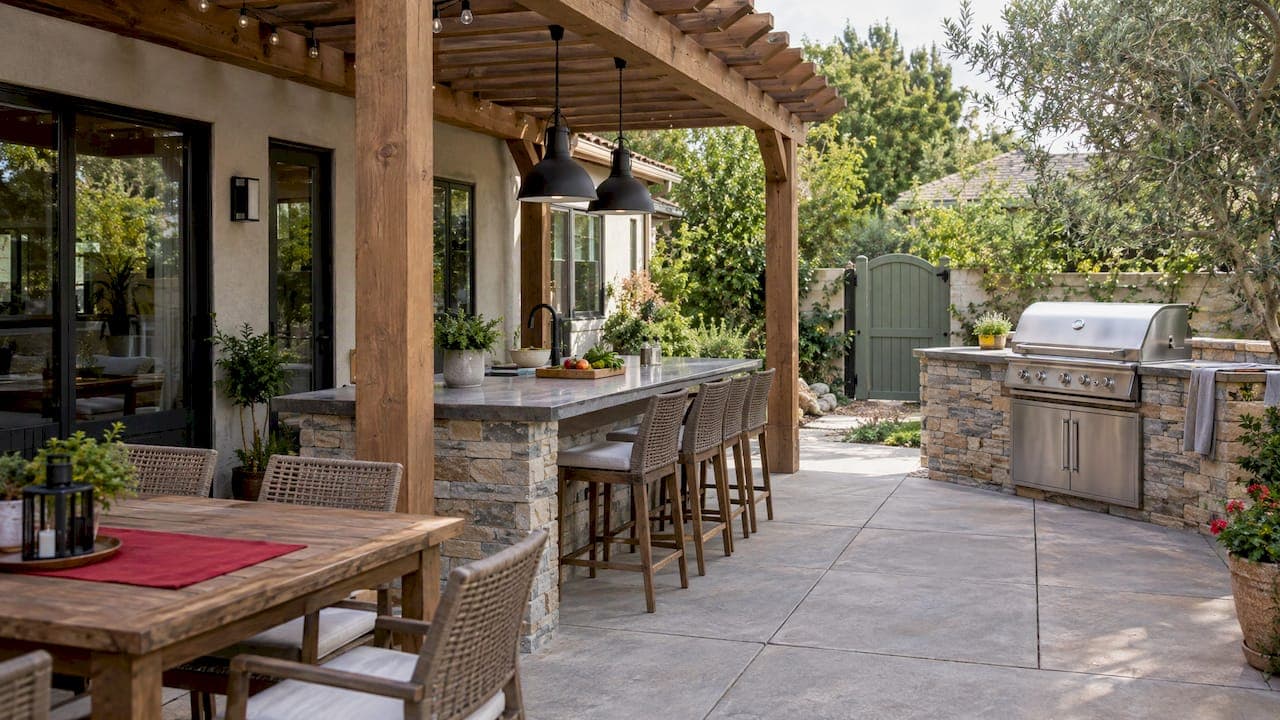
Yes, you can put an outdoor kitchen under a pergola, and it is one of the best ways to make a patio usable for more of the year. The roof gives you shade and some weather cover. What it also does is trap heat and smoke, so the project succeeds or fails on three things: how far the grill sits from anything that can burn, how smoke leaves the space, and whether the structure is built for your local wind and snow. Plan those first and the rest is design.
TL;DR
- A pergola can cover an outdoor kitchen if the grill's manufacturer clearances, the roof materials and a smoke path are planned together, before anything is built.
- Federal safety guidance is blunt about grills and combustible surfaces overhead, so confirm the rules with your local building department before you design around a gas appliance.
- A slatted or lattice roof breathes better than a solid one. A vent hood is worth considering whenever the roof is closed in.
- A roof is not a weatherproof kitchen. Snow load, drainage and plumbing protection decide whether you can use it in winter.
- Winterize water lines, drain traps and seal stone countertops before the first hard freeze.
Table of Contents
- Can you put an outdoor kitchen under a pergola?
- Check permits and attachment before you design
- Ventilation: the part most people skip
- Layout that works under a roof
- Materials that hold up under the roof
- Budget: what the pergola adds
- Wind and snow: design the roof for where you live
- Can you use an outdoor kitchen in winter?
- How to winterize an outdoor kitchen
- Perspective
- Start your covered kitchen with one crew
- FAQ
- Sources
Can you put an outdoor kitchen under a pergola?
You can, with conditions. The conditions come from fire safety, not from the pergola itself.
The U.S. Fire Administration says grills belong outdoors and should sit at least 3 feet from siding, deck rails and eaves. The Consumer Product Safety Commission goes further for gas grills: keep them at least 10 feet from a house or building, and not in garages, breezeways, carports or porches, or under a surface that can catch fire. That guidance is for portable grills. It tells you how seriously to treat a wooden roof directly above a flame.
Built-in kitchens are a different case. An article from the International Code Council's building safety journal explains that built-in and freestanding grills have no specific code requirements beyond the manufacturer's instructions and using tested, listed appliances. It also notes that features and code requirements vary from place to place, and it recommends talking to the local building department first, since many outdoor kitchen features are unfamiliar to them.
So the practical rule is simple. Your grill's installation manual sets the minimum distance to the roof and to any combustible framing. Your building department tells you what permits the structure, gas line and electrical need. If the manual and the roof height cannot be reconciled, move the grill, not the manual.

When the grill should stay outside the roofline
Sometimes the geometry does not work: a low pergola, a close wall, or a roof you want to keep solid. In that case there is a clean compromise. Put the dining and prep areas under the pergola for shade, and set the grill station just beyond the roof edge, where heat and smoke rise into open air. You keep the sociable part of the kitchen covered and the fire where it is easiest to manage.
Check permits and attachment before you design
A pergola attached to the house, a gas line to a built-in grill and new circuits for lighting or outlets are the parts most likely to need permits. Rules differ by city and county, so ask your local building department what it requires for each piece before drawing anything. In Utah that means the city or county office where the property sits.

How the pergola ties into the house matters too, because that connection carries loads and has to shed water properly. If you want a plain-language look at the issue, read about deck tie-in considerations before you decide between an attached and a freestanding structure. A freestanding pergola with its own footings often sidesteps tie-in questions and keeps heat further from your siding.
Ventilation: the part most people skip
Under an open sky, smoke disappears. Under a roof, it collects. The ICC article says a roof can make smoke management important and suggests considering an exhaust hood to manage smoke, which can also keep nearby smoke alarms from being triggered.
Some practical points we apply on jobs:
- Roof style changes everything. A slatted or lattice roof lets heat escape. A clear acrylic or galvanized metal top gives more coverage, as This Old House describes, and that coverage is exactly why a hood becomes more important.
- Screens, side walls and closed louvers hold smoke and heat. If you plan any of them, plan the smoke path at the same time.
- A fan is not a hood. A comfort fan can push smoke toward your guests or back at the cook. Use it for air movement, not extraction.
- Use the manual as your design brief. Hood sizing, grill clearance and roof height should all come from the appliance you actually bought, not a rule of thumb.
Layout that works under a roof
Decide the kitchen layout and traffic flow first, then fit the pergola around it. A pergola sized and placed after the fact usually ends up covering the wrong things.
Three zones carry most designs:
- Cooking zone: grill, side burner or griddle, with the most clearance and the best airflow.
- Prep and wash zone: counter space, sink and refrigeration, close enough that the cook is not walking across the seating area.
- Serving and dining zone: bar counter or table, which benefits most from the shade.
One ergonomic guideline from an outdoor-kitchen design guide suggests keeping the combined distance between grill, primary sink and primary refrigerator between 13 and 26 feet, with about 24 inches of clear landing space beside the grill on the prep side and 12 to 18 inches on the other. Treat those as starting numbers and adjust for your appliances.
Before you commit, tape the layout out on the patio at full size and walk it with a tray in your hands. We cover the method in outdoor kitchen layouts you can tape out first, and you can compare configurations in five outdoor kitchen layout ideas that work.
Materials that hold up under the roof
A roof protects cabinets and counters from direct sun and rain, but not from humidity, temperature swings or splashes. Choose outdoor-rated materials throughout.
- Countertops: granite, quartz and concrete are the common durable choices. Stone and concrete should be sealed.
- Cabinetry: marine-grade or powder-coated aluminum is the usual choice for resisting weather. Our guide to outdoor kitchen cabinet materials, design and care goes through the options.
- Pergola frame: wood, aluminum or a hybrid. Aluminum is popular because it needs little maintenance, while wood needs more clearance planning around heat, as discussed above.
- Floor: pavers or concrete, with a slight slope so water leaves the cooking area. Our paver patio and walkway work and concrete flatwork both suit this.
Lighting, power and gas or water lines should be set before the slab or pavers are finished. Running them afterwards means cutting into finished work.
Budget: what the pergola adds
The average cost to build a pergola is about $4,223 according to This Old House, which is a national figure for the structure alone. The kitchen is the larger line. Our published range for outdoor kitchens is $15,000 to $60,000, depending on size, appliances, counters and utilities. For a line-by-line breakdown, see our outdoor kitchen cost checklist. Building both at once usually saves on site work and keeps the design coordinated, because footings, utilities and slab are planned together.
Wind and snow: design the roof for where you live
A pergola over a kitchen should not be chosen by appearance. The framing, connections, posts and footings need to be designed for the wind and snow loads of your location, and snowy regions need particular attention to snow load and drainage. Those loads are set locally, so your building department or a licensed engineer can tell you the numbers for your address.
In Utah that matters. Snowfall differs a lot between valley floors and higher elevations, and a roof that suits one lot may be wrong for another. Footings also have to be set below the local frost depth, which is why a contractor who builds in your area every week is useful.
Can you use an outdoor kitchen in winter?
Often yes, with the right setup, but a roof alone does not make it an all-season kitchen. Shade, rain, wind and temperature are separate problems and each needs its own answer.
What makes winter use practical:
- Appliance ratings. Check the operating temperature range for each appliance in its manual, such as refrigerators and ice makers.
- Heat. If you add heaters, follow their clearance and ventilation requirements, which interact with your roof and any walls.
- Snow and ice management. Make sure the roof drains away from the cooking and walking areas, so meltwater does not refreeze on the patio.
- Lighting. Winter evenings are dark early. Landscape and task lighting turns a covered kitchen into a usable one.
Expect to use it on cold, dry, clear days rather than in a storm. That is still a lot more days than an open patio.
How to winterize an outdoor kitchen
If you live where it freezes, winterizing the water side is not optional, because a frozen supply line or sink trap can split. Do this before the first hard freeze.
- Shut off the water at the indoor or accessible valve feeding the kitchen.
- Drain the lines, open the faucet and let the sink empty. Ask a plumber to blow out remaining water with compressed air if you are unsure, since freezing-climate plumbing is worth getting right.
- Protect the traps. Water left in a P-trap can freeze, so have a plumber add non-toxic RV antifreeze or remove the traps.
- Seal stone and concrete counters before freezing weather. Water that soaks in and freezes expands and can crack the stone.
- Service appliances according to each manufacturer's care instructions, and clean the grill after every use so grease does not build up. USFA says grease left on the grill can start a fire.
- Clean cabinetry by its finish instructions and check doors, drawers and hardware for any change in how they operate.
- Don't forget the irrigation nearby. Our guide to sprinkler winterization covers it.
For gas appliances, covers and propane tank storage, follow the manufacturer's instructions for each.
Perspective
We build outdoor kitchens and the structures over them with one in-house, licensed crew, and that matters more under a roof than anywhere else. The pergola footings, the slab, the gas and electrical rough-in, the counters and the cabinetry all affect one another. When they are planned by different companies, the grill ends up two inches too close to a beam, or the hood has nowhere to vent.
Our approach is to settle the grill, its manual and the smoke path first, then size the roof around them. We also want the design right for Utah: local codes, wind, snow and a climate that swings from hot summers to hard freezes. One point of contact from estimate to completion means those decisions get made once, in the right order.
If you are torn between a fully covered grill and a grill at the roof edge, ask us to sketch both. Often the second gives you the same party with fewer compromises.
Jake
Start your covered kitchen with one crew
If you are planning an outdoor kitchen with a pergola in Utah, we handle the whole job: concrete or paver base, the kitchen itself, and decks, pergolas and patio covers. Our outdoor kitchens are published at $15,000 to $60,000, with the final bid fixed after we review your site, appliances and roof design.

See our outdoor kitchen builder page for what we build, or request an estimate through A to Z Construction.
FAQ
Do I need a vent hood for a grill under a pergola?
Not always, but you should consider one whenever the roof is solid or the space is enclosed. Under a roof, smoke can linger and trigger alarms. Grill manufacturers specify their own requirements, and your local building department can tell you what applies to your structure.
How far should a grill be from a wooden pergola?
Follow the clearance distances in your grill's installation manual, which set the minimum to overhead and side combustibles. As a general safety reference, USFA recommends at least 3 feet from siding, deck rails and eaves. If the manual's distance cannot be met, keep the grill outside the roofline.
Is a slatted or solid roof better for an outdoor kitchen?
A slatted or lattice roof ventilates better, while clear acrylic or metal tops give more coverage. Many owners combine them: a covered prep and dining area with a more open roof over the grill. Plan the smoke path whichever you choose.
Do I need a permit to build a pergola over an outdoor kitchen?
Often yes, especially when the pergola attaches to the house or the project includes gas or electrical work. Requirements vary by city and county, so call your local building department before you start.
Sources
- USFA: Grilling Fire Safety
- CPSC: Grill Safety Tips
- ICC: Code Requirements for Outdoor Kitchens
- This Old House: A Planning Guide for the Perfect Outdoor Kitchen
- Ergonomic Outdoor Kitchen Layout Guide
- Deck tie-in considerations