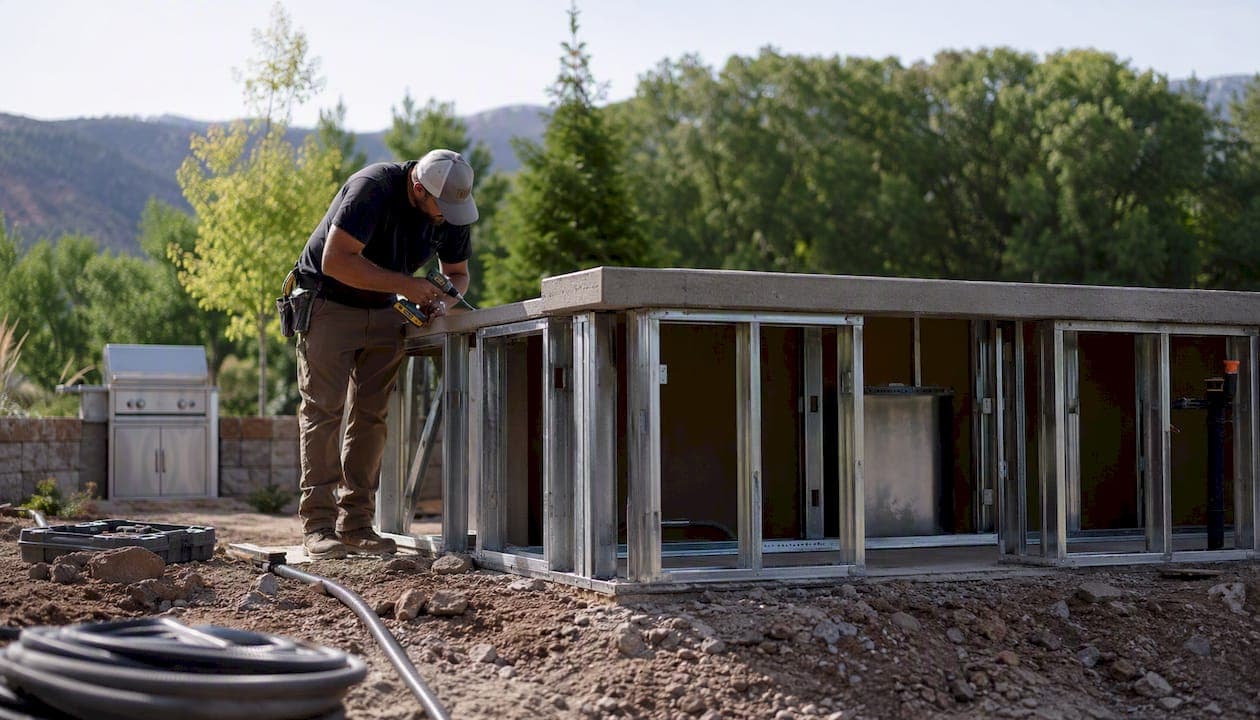
A finished, ready-to-cook outdoor kitchen in the U.S. typically costs several tens of thousands of dollars, with most homeowners spending a mid-range total once appliances and utility hookups are included. Published averages around $13,000–$17,000 are real, but they usually reflect an island structure with countertops only — no built-in grill, no gas line, no electrical. Add those, and the number climbs fast.
Here is what "finished and ready to cook" actually means: a structural frame or masonry base, a countertop, at least one built-in appliance (grill or side burner), a utility connection (gas or electric), and professional installation. That is the baseline most homeowners want, and it is the practical scope to plan around.
Before you call a single contractor, do three things:
- Get a rough project estimate using national ranges as your anchor, then adjust for your region and build type.
- Decide your build path (prefab kit, modular island, integrated system, or custom masonry, since that choice drives cost more than any single appliance.
- Request itemized bids that specify appliance tiers, utility scope, and permit handling — so every quote covers the same finished scope.
Key Takeaways
A finished outdoor kitchen in the U.S. costs $21,000–$31,000 on average once appliances and utility hookups are included, and the build path you choose determines more of that total than any single material or appliance decision.
| Point | Details |
|---|---|
| Finished cost vs. island-only | Published averages of $13,000–$17,000 typically exclude appliances and utility runs; finished kitchens average $21,000–$31,000. |
| Labor is 30%–50% of custom builds | Angi's data shows labor is the largest variable cost; get itemized bids to see exactly what you are paying for. |
| Build path drives total cost | Prefab kits run $3,000–$10,000 for the frame alone; custom masonry starts at $25,000 and climbs to $80,000+. |
| Budget a 10%–20% contingency | Hidden costs (slab, trenching, drainage, permits) routinely add $2,000–$8,000 to a project's base bid. |
| A-to-zconstruction for Utah builds | A-to-zconstruction handles masonry, concrete, hardscape, and utility coordination in-house for a single-scope outdoor kitchen build. |
Table of Contents
- How outdoor kitchen cost breaks down line by line
- Which build path fits your budget?
- How your location changes what you will pay
- Hidden costs that blow up outdoor kitchen budgets
- Sample budgets and how to reduce outdoor kitchen expenses
- What the full project timeline actually looks like
- What to ask before you hire a contractor
- Financing an outdoor kitchen: pros, cons, and what to watch for
- Does an outdoor kitchen increase home value?
- Sources
- FAQ
How outdoor kitchen cost breaks down line by line
The gap between a $12,000 quote and a $28,000 quote is almost never the contractor's markup. It is almost always what each quote includes. Angi's data puts the typical range at $6,285–$26,925 with a national average near $16,424, and notes that labor alone accounts for 30%–50% of a custom project's total. Here is where that money actually goes.
According to BBQGuys' research, the appliance package and the kitchen framework typically tie as the two largest line items. That means a decision to upgrade from a $900 grill to a $3,500 grill adds more to your total than almost any finish choice.
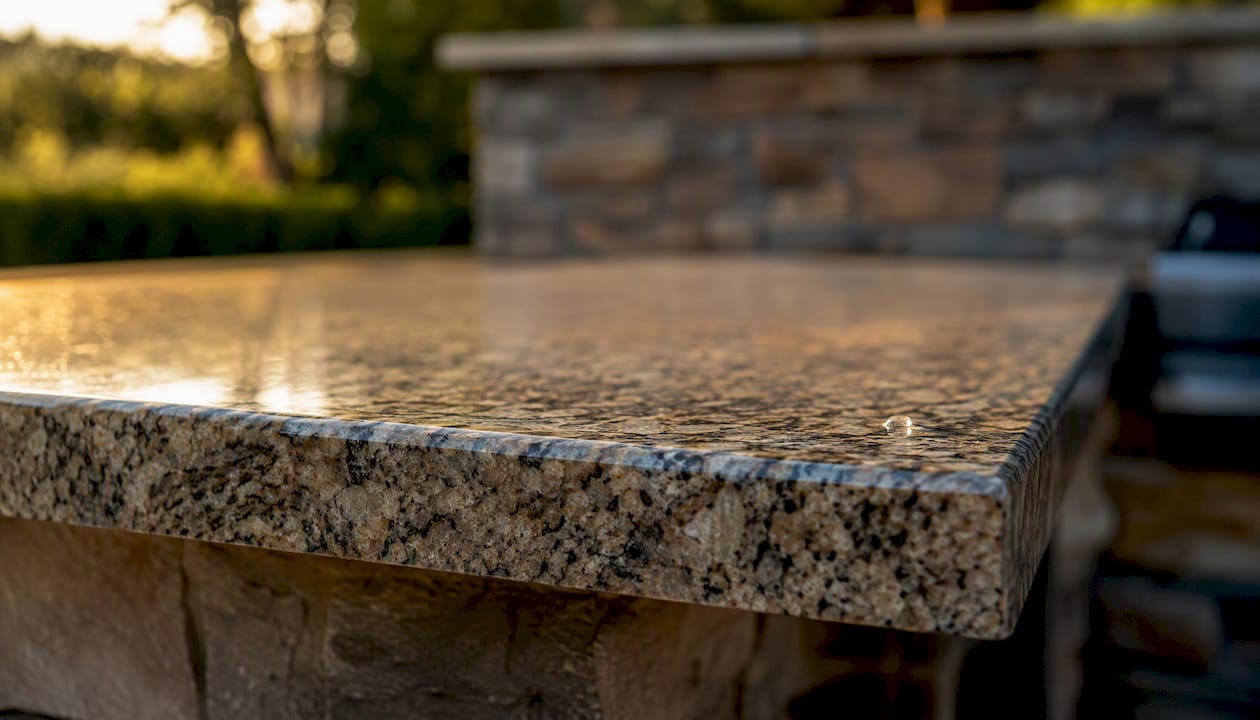
Countertop material deserves a separate note. Outdoor exposure subjects stone to freeze-thaw cycles, UV, and grease — granite and quartzite handle thermal stress well, while concrete requires periodic sealing. Material durability directly affects both installed cost and what you will spend on maintenance over five years.
Pro Tip: When collecting bids, send every contractor the same one-page scope sheet: list the exact appliance models (or tier, e.g., "mid-range 36-inch built-in grill"), countertop material, utility connections needed, and whether permits are included. Without that anchor, you are comparing apples to lumber.
Which build path fits your budget?
Your build path determines more of the final outdoor kitchen pricing than any single material or appliance choice. HomeCostCalc models a national baseline near $15,073 and a per-linear-foot figure around $1,256, but that number shifts dramatically depending on how the kitchen is built.
| Build Type | Typical Price Range | What's Included | Typical Timeline | Best For |
|---|---|---|---|---|
| DIY prefab kit | $3,000–$10,000 | Cabinet frame only; countertops and appliances usually separate | 1–3 days assembly | Budget buyers, renters, small patios |
| Modular island system | $8,000–$20,000 | Frame + countertop; appliances sometimes bundled | 1–2 weeks with hookups | Mid-budget buyers wanting faster install |
| Integrated system | $15,000–$35,000 | Frame, countertop, appliances, and utility connections as a package | 2–4 weeks | Homeowners who want bundled pricing and less coordination |
| Custom masonry / architectural | $25,000–$80,000+ | Everything, built to site specs; full utility runs, custom stone or block | 4–12 weeks | High-end entertaining, permanent structures, unique site conditions |
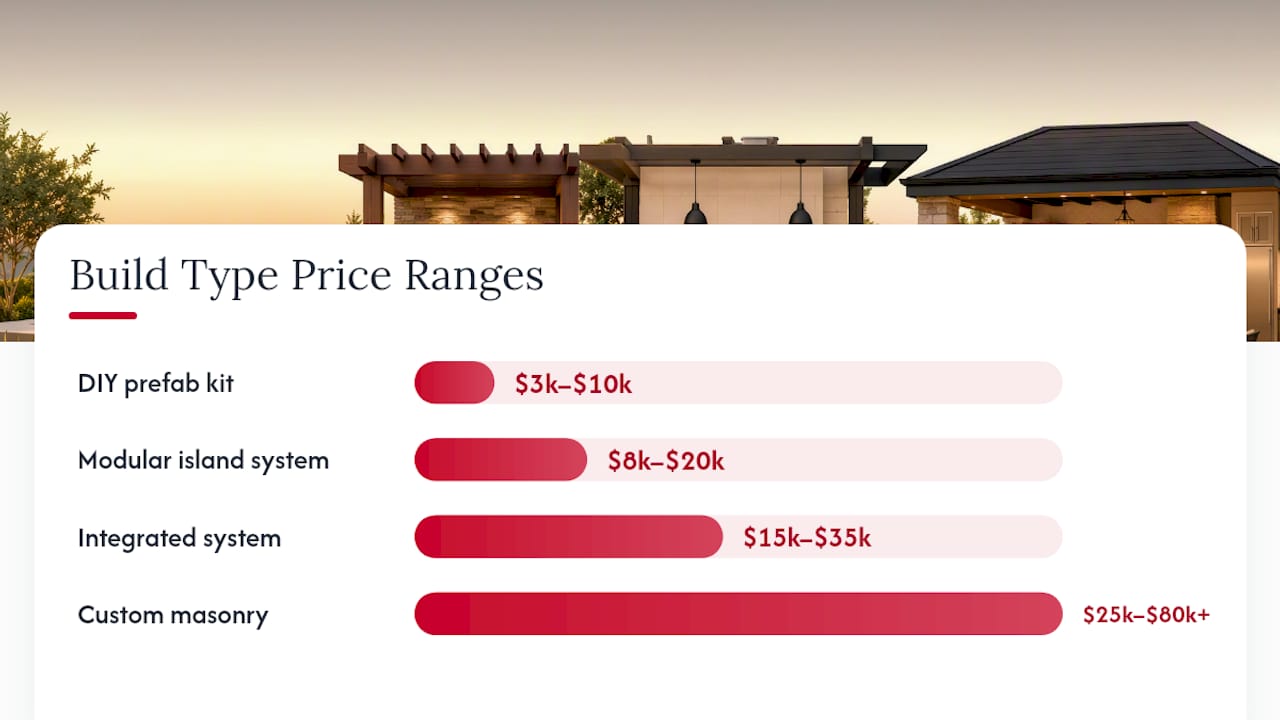
Prefab kits are the most common source of sticker-shock confusion. A kit price may seem affordable until you add countertops, grills, and utility hookups, bringing the finished cost closer to double the kit price.
Integrated systems flip that equation. BBQGuys notes that modular and integrated packages often include appliances in the base price, while custom builds almost always require separate appliance purchases. If you want one number and one invoice, an integrated system usually delivers that.
Custom masonry makes sense when your site has unusual dimensions, when you want the kitchen to match existing stone or brick on the home, or when you are building something meant to last 30 years. The cost premium is real, but so is the permanence.
How your location changes what you will pay
National averages are a starting point, not a budget. Renology's 2026 planning index places typical projects in the $10,000–$60,000 range and shows meaningful city-to-city variation, with San Francisco and Los Angeles consistently at the high end.
Here is how regional factors move the needle:
- Labor rates: Skilled trades in high-cost metros (New York, San Francisco, Seattle) run 30%–50% higher than national averages. Midwestern and rural markets often come in 10%–20% below.
- Material availability: Coastal markets have easier access to premium stone and specialty tile, but shipping costs for heavy materials in rural areas can add $500–$2,000 to a project.
- Permit fees and approval times: Urban municipalities charge more and take longer. A permit that costs $200 in a small Utah county can run $800–$1,200 in a large California city, with 4–8 weeks of approval time instead of 1–2.
- Climate-driven design choices: Freeze-thaw climates (Utah, Colorado, the Midwest) require frost-resistant materials and deeper footings, adding $500–$2,000 to foundation work. Hot, sunny climates push homeowners toward shade structures, which add $3,000–$15,000.
- HOA requirements: Some associations require pre-approval for outdoor structures, specific material finishes, or setback compliance, which can add design revision costs and delay the project by weeks.
A practical rule: if you are in a high-cost metro, add a substantial percentage to any national average you find. If you are in a lower-cost rural or Midwestern market, subtract a moderate percentage. Then get local, itemized bids to replace the estimate with real numbers.
Hidden costs that blow up outdoor kitchen budgets
The line items in a contractor's base bid are rarely the whole story. These are the costs that most homeowners discover mid-project.
| Hidden Cost | Typical Range | When It Applies |
|---|---|---|
| Site demo / existing surface removal | $500–$3,000 | Removing old concrete, pavers, or decking |
| Foundation / concrete slab | $1,500–$6,000 | Required for masonry and heavy integrated systems |
| Trenching for gas or water lines | $500–$2,500 | Depends on distance from source |
| Drainage (grading, French drain) | $800–$3,500 | Sloped sites or areas with poor drainage |
| HOA application / design review | $100–$500 | Required by many associations |
| Inspection fees | $100–$400 | Separate from permit fees in many jurisdictions |
| Winterizing / freeze protection | $200–$800 | Freeze-thaw climates; drain valves, insulation |
| Extended warranty / appliance protection | $150–$600/yr | Optional but worth budgeting |
Permits deserve their own callout. Gas line work, plumbing, electrical, and any covered structure typically require separate permits and inspections. Skipping them is not just a code violation. It can void your homeowner's insurance, create liability if a fire or leak occurs, and become a deal-breaker when you sell the home. Buyers' inspectors find unpermitted work, and lenders sometimes require it to be remediated before closing.
Permit checklist — confirm with your contractor before work begins:
- Building permit for the structure (required in most jurisdictions for permanent outdoor kitchens)
- Electrical permit for outlets, lighting, and any hood fan
- Gas permit for natural gas line extension or propane connection
- Plumbing permit if a sink with drain is included
- Zoning / setback compliance (distance from property lines and structures)
- HOA pre-approval if applicable
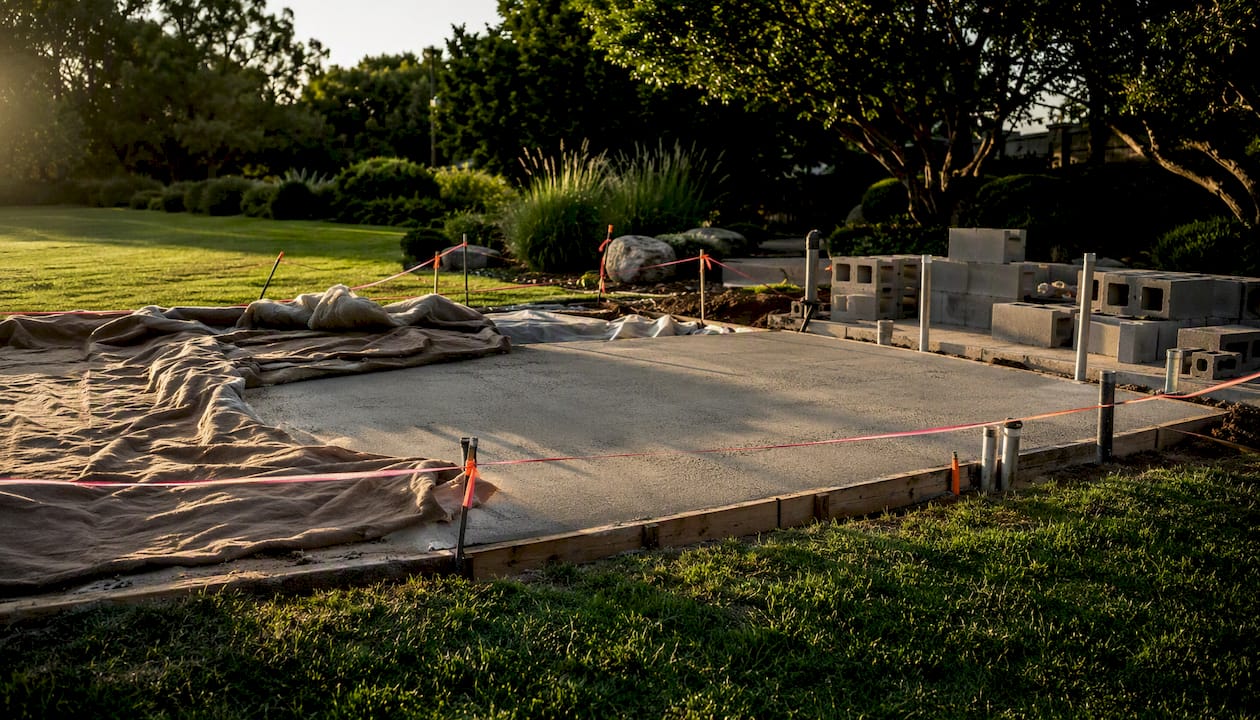
A concrete slab for the kitchen base is one of the most commonly underestimated line items. Heavy masonry islands need a proper footing, and adding that after the fact costs far more than building it into the original scope.
Sample budgets and how to reduce outdoor kitchen expenses
HomeCostLab's research identifies a $15,000–$25,000 build as the sweet spot for return on investment, with budget builds starting around $5,000 and luxury builds reaching $100,000 or more. Here are three realistic, itemized sample budgets.
Starter build: $8,000–$15,000
Prefab or modular steel-stud island, concrete or tile countertop, one mid-range built-in grill, propane connection, one GFCI outlet, no sink. This is a functional outdoor cooking station, not a full kitchen. Best for smaller patios and homeowners who cook occasionally.
Mid-range build: $20,000–$35,000
Custom or integrated system, granite or quartzite countertop, 36-inch built-in grill, outdoor-rated refrigerator, sink with cold water, natural gas line, two to three GFCI outlets, LED lighting, and a basic pergola. This is what most homeowners picture when they say "outdoor kitchen."
Luxury build: $45,000–$80,000+
Full masonry construction, premium stone countertops, 42-inch or larger grill with side burners and a pizza oven, full refrigeration, ice maker, sink with hot and cold water, full electrical panel, gas fireplace or fire pit integration, and a covered pavilion with fans and speakers. Built to entertain large groups regularly.
Financing options
-
Home equity loan or HELOC: Typically the lowest interest rate option for homeowners with equity. A home equity loan gives you a fixed lump sum at a fixed rate; a HELOC works like a credit line you draw from as the project progresses. The downside: your home is collateral, and approval takes 2–6 weeks.
-
Personal loan (unsecured): Faster approval (sometimes same-day), no collateral risk, but interest rates run higher than home equity products. Rates vary widely based on credit score.
-
Contractor financing: Some contractors offer in-house or third-party financing. Convenient, but read the terms carefully — deferred-interest promotions can backfire if the balance is not paid in full before the promotional period ends.
-
Credit card (0% intro APR): Useful for smaller projects or for covering the gap between a deposit and a draw. Only viable if you can pay the balance before the promotional rate expires, typically 12–18 months.
Cost-reduction tactics that do not compromise quality:
- Phase the project. Build the structure and countertop now, add the refrigerator and sink in year two.
- Choose an integrated system over custom masonry if your site allows it. You get a comparable result in less time at a lower labor cost.
- Keep the grill freestanding if you already own a quality unit. A freestanding grill in a well-designed island cutout saves $1,500–$3,000 versus a built-in.
- Build uncovered first. A pergola or pavilion adds $3,000–$15,000. In mild climates, it is optional.
- Budget a 10%–20% contingency. Projects that hit hidden site conditions, material delays, or scope changes almost always use it.
What the full project timeline actually looks like
Most homeowners underestimate how long an outdoor kitchen takes from first conversation to first meal. A prefab kit assembled on an existing patio can be done in a week. A custom masonry kitchen with a gas line, electrical, and a pergola can take 10–16 weeks from permit application to final inspection.
Phase-by-phase breakdown
Design and planning (2–4 weeks): Site measurement, layout design, appliance selection, material sourcing. Custom builds take longer here because fabrication lead times for stone countertops and custom cabinetry can run 3–6 weeks on their own.
Permitting (1–8 weeks): Varies enormously by municipality. Small Utah counties often turn permits around in 1–2 weeks. Large metro areas can take 6–8 weeks, sometimes longer for gas and electrical permits.
Site prep and foundation (1–2 weeks): Demo of existing surfaces, grading, slab or footing pour, and cure time. Concrete needs at least 7 days to cure before heavy framing begins.
Rough-in utilities (1–2 weeks): Gas line trenching and connection, electrical rough-in, plumbing rough-in. Each trade typically requires its own inspection before walls or countertops go on.
Structure, finish, and appliance install (1–4 weeks): Frame construction, countertop installation, appliance drop-in, finish work, and lighting.
Final inspection and first cook (1–2 weeks): Inspections for gas, electrical, and structure. Once passed, the kitchen is live.
Seasonal note: Spring and early summer are peak season for outdoor kitchen contractors in most U.S. markets. Booking in late fall or winter often means faster scheduling, better contractor availability, and sometimes lower labor rates. Material lead times for stone and custom cabinetry do not change seasonally, so ordering early is always smart.
What to ask before you hire a contractor
Hiring the wrong contractor for an outdoor kitchen costs more than hiring the right one at a higher rate. Unpermitted work, mismatched utility hookups, and poor drainage can turn a $25,000 project into a $35,000 remediation. Here is what to verify before you sign anything.
Twelve questions to ask every contractor:
- Are you licensed and insured in this state, and can you provide proof?
- Will you pull all required permits (building, gas, electrical, plumbing)?
- Is your bid itemized by line item, including appliance model numbers and utility scope?
- Who handles the gas and electrical work — your crew or subcontractors?
- What is your process for change orders, and how are they priced?
- What is the payment schedule, and is a deposit required?
- Can you provide references from outdoor kitchen projects completed in the last 12 months?
- Do you have photos of similar projects I can review?
- What is the realistic timeline from permit application to final inspection?
- What warranty do you offer on labor and materials?
- How do you handle drainage and site prep if the ground is not level?
- What happens if a permit is delayed or a material is back-ordered?
Trust signals to request before signing:
- Copy of contractor's license (verify with your state licensing board)
- Certificate of general liability insurance and workers' compensation
- Sample itemized bid from a comparable past project
- Photos of at least two completed outdoor kitchens
- At least two references you can call directly
A licensed general contractor who handles multiple trades in-house, like A-to-zconstruction's outdoor kitchen team, reduces the coordination risk that comes from managing separate plumbers, electricians, and masons. When one crew handles all phases, there is one point of contact and one schedule to manage.
Pro Tip: Ask specifically whether the bid includes the utility connection from the meter or main line to the kitchen, not just the hookup at the kitchen itself. That trench and pipe run is where many bids quietly stop short.
Financing an outdoor kitchen: pros, cons, and what to watch for
Choosing how to pay for an outdoor kitchen affects your total cost almost as much as choosing the build type. Interest charges on a $25,000 project can add thousands to the final number if the wrong product is used.
Home equity loan: Fixed rate, fixed monthly payment, typically the lowest available rate for homeowners with equity. Best for projects with a firm, known budget. The application process takes 2–6 weeks and requires an appraisal in some cases.
HELOC (home equity line of credit): Variable rate, draw as you go. Useful when the project scope may expand or when you are phasing the build over two seasons. The risk is rate volatility — if rates rise during a long project, your cost of borrowing rises with them.
Personal loan: No home collateral required, approval in 1–3 days in many cases, but interest rates are meaningfully higher than home equity products. Best for smaller projects ($5,000–$15,000) or for homeowners who do not want to put their home on the line.
Contractor financing: Convenient and fast, but the terms vary widely. Some programs are genuinely competitive; others carry high deferred-interest rates that kick in if you miss the payoff window. Always read the full terms, not just the monthly payment.
Does an outdoor kitchen increase home value?
The short answer: yes, but not dollar-for-dollar. HomeCostLab identifies the $15,000–$25,000 range as the sweet spot for ROI, where the addition is attractive to buyers without being so expensive that it cannot be recouped in a sale. Luxury builds above $50,000 rarely return their full cost at resale, though they add significant lifestyle value while you own the home.
The ROI case is strongest in warm-weather markets (the Southwest, Southeast, and Southern California) where outdoor living is a year-round feature, and weakest in cold climates where the kitchen is usable only 4–5 months per year. In Utah, the ROI tends to be solid in St. George and Washington County, where the climate supports extended outdoor seasons, and more modest in higher-elevation markets.
What the real cost of DIY vs. hiring a pro tells you
Most homeowners who attempt a full outdoor kitchen as a DIY project underestimate two things: the permit complexity and the utility work. Assembling a prefab cabinet kit on an existing patio is genuinely manageable for a handy homeowner. Running a gas line, pulling an electrical permit, and pouring a footing is not, and in most states it is illegal to do gas work without a licensed plumber or gas fitter.
The honest line is this: if your project involves built-in appliances, any utility connection, or masonry construction, hire a licensed contractor. The permit liability alone justifies it. For a small freestanding grill station on an existing concrete pad, a prefab kit and a weekend are a reasonable choice.
A-to-zconstruction builds outdoor kitchens from the ground up in Utah
Planning an outdoor kitchen in Utah and want a number you can actually build a budget around? A-to-zconstruction is a licensed general contractor based in Cedar City with in-house masonry, concrete, hardscape, and utility coordination — meaning one crew handles your slab, your frame, your stone veneer, and your utility rough-ins without the scheduling gaps that come from juggling multiple subcontractors.

With over 500 completed projects across Utah, A-to-zconstruction brings the same crew from site prep to final inspection. No handoffs, no finger-pointing between trades, no surprise change orders because the plumber and the mason did not talk. The hardscape team handles custom masonry kitchens, integrated island systems, pergolas, and patio work as a single coordinated scope.
Request a free hardscape estimate and get an itemized bid that covers structure, utilities, appliances, and permits — so you know the finished cost before you commit to anything.
Sources
- How Much Does an Outdoor Kitchen Cost? 2026 Price Breakdown
- Outdoor Kitchens Cost Index 2026 | Renology
- How Much Does It Cost to Build an Outdoor Kitchen? 2026 Data | Angi
- Outdoor Kitchen Cost Calculator (2026) — Free Online Estimate | HomeCostCalc
- Outdoor Kitchen Cost 2026: Budget, Mid-Range & Luxury Build Breakdowns | HomeCostLab
- How Much Outdoor Kitchens Cost | Estimates & Tips
FAQ
What is the average cost to build an outdoor kitchen?
Angi reports a national average near $16,424, with a typical range of $6,285–$26,925. A finished kitchen with appliances and utility hookups usually totals $21,000–$31,000.
Is it cheaper to build or buy an outdoor kitchen?
Prefab and modular kits cost less upfront ($3,000–$10,000 for the frame), but adding countertops, appliances, and utility connections typically brings the finished total to $9,000–$15,000, which is comparable to an entry-level integrated system.
How much does an outside kitchen cost with a sink and grill?
Adding a sink (with plumbing rough-in) and a mid-range built-in grill to a basic structure adds roughly $2,000–$6,500 to the base frame cost, depending on the distance from existing water and gas lines.
Does an outdoor kitchen increase home value?
Yes, particularly in warm-weather markets. HomeCostLab recommends a $15,000–$25,000 build as the sweet spot for ROI; luxury builds above $50,000 rarely return their full cost at resale.