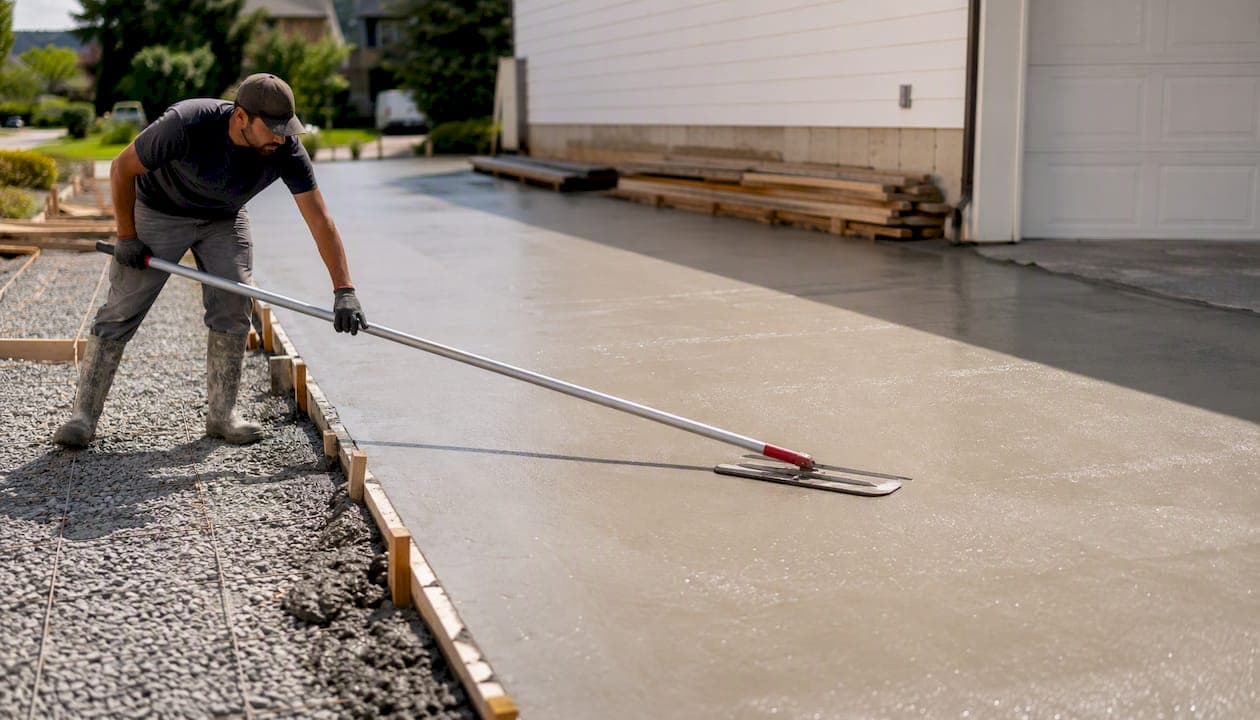
For most homeowners, 4 inches is the minimum for passenger cars on a well-prepared base. Step up to 5 inches when you park a pickup truck, expect occasional delivery traffic, or live in a freeze-thaw climate. Go 6 inches or more for regular heavy loads, RV storage, or sites with poor soil. According to Michigan Concrete guidelines.pdf?hsLang=en) and Concrete Network, concrete driveway thickness typically ranges from 4 to 6 inches depending on use, soil, and climate.
Here is the quick-reference breakdown by vehicle type:
- Passenger cars and small SUVs: 4 inches minimum
- Full-size pickups, SUVs, and light trucks: 5 inches recommended
- Occasional RV or delivery truck visits: 5 inches minimum; 6 inches preferred
- Regular heavy trucks, RV parking pads, or commercial access: 6 inches or more
One caveat applies to all of these: the right driveway slab thickness also depends on your subgrade quality, drainage setup, and what your local building department requires. A 4-inch slab on a poorly compacted base will fail faster than a 5-inch slab on a properly prepared one.
Pro Tip: Before you accept any bid, ask the contractor to state the slab thickness, base depth, and concrete PSI in writing. Those three numbers tell you more about driveway quality than any sales pitch.
Key Takeaways
A 4-inch concrete slab is the minimum for passenger vehicles on a well-prepared base, but 5 inches is the smarter choice for most homeowners who want a driveway that handles real-world use and lasts.
| Point | Details |
|---|---|
| Standard thickness | 4 inches minimum for passenger cars; 5 inches recommended for pickups, trucks, and freeze-thaw climates. |
| Heavy-use threshold | 6 inches or more for regular heavy vehicles, RV pads, or sites with poor subgrade. |
| Base preparation | Require 4–6 inches of compacted crushed stone at 95% modified Proctor density before any slab is poured. |
| Mix strength | Specify 3,500–4,000 PSI with air entrainment of 4%–7% in freeze-thaw climates and a water-cement ratio of 0.50 or less. |
| A-to-zconstruction | Provides written specs covering thickness, PSI, base depth, reinforcement, and joints for driveway projects across Utah. |
Table of Contents
- How concrete driveway thickness actually carries vehicle loads
- When a 4-inch slab is the right call
- When 5 inches is worth the upgrade
- When 6 inches or more is the right choice
- What reinforcement options should you expect?
- What subgrade and base preparation should you require?
- How control joints and slab layout prevent random cracking
- What mix strength and air entrainment should your driveway spec include?
- Curing and sealing: the timeline that protects your investment
- Why thickened edges and aprons matter more than most homeowners realize
- How thickness changes your concrete volume and installed cost
- Special situations that change the thickness calculation
- Common mistakes that shorten driveway life
- Questions to ask your contractor before signing anything
- Why a licensed contractor reduces your risk
- What we see fail in the field, and what actually fixes it
- A-to-zconstruction builds driveways to spec, not to the lowest bid
- Sources
- FAQ
How concrete driveway thickness actually carries vehicle loads
Thickness is not just about depth. It determines how well a slab distributes weight across the base and subgrade below it. A thin slab flexes more under load; a thicker one spreads the stress over a wider area, reducing the chance of cracking.
Think of the driveway system as three layers working together:
- The subgrade is the native soil beneath everything. Its strength, called the modulus of subgrade reaction (or k-value), determines how much support the slab gets from below.
- The granular base sits on top of the subgrade. Crushed stone or road base, compacted to spec, raises the effective support level and provides drainage.
- The concrete slab is the structural layer that carries wheel loads and distributes them down through the base.
When any one of these layers is weak, the others have to compensate. A thicker slab can partially offset a soft subgrade, but it is not a substitute for proper base work.
A properly compacted gravel base can raise the effective subgrade support significantly. In some cases, thorough base preparation reduces the need for extra slab thickness more than the slab upgrade itself would. The base is not optional prep work — it is half the structure.
Dynamic loads matter here too. Research on driveway loading notes that braking and turning create peak stresses roughly 1.5 to 2 times the static vehicle weight. That is why tight turn radii near garage aprons and circular driveways deserve extra thickness or reinforcement, even when the vehicles themselves are not unusually heavy.
Pro Tip: Ask your contractor to describe the subgrade conditions on your site before they quote a thickness. If they skip that conversation, they are guessing.
When a 4-inch slab is the right call
Four inches is the standard minimum for residential driveways used by passenger vehicles, and it is a sensible, cost-effective choice when the right conditions are in place. The key word is "minimum." It works well when everything else is done correctly.
A 4-inch slab is appropriate when all of the following are true:
- The subgrade is stable, well-drained native soil or engineered fill
- A compacted granular base of at least 4 inches is installed beneath the slab
- Vehicle use is limited to passenger cars and light SUVs
- The climate is mild with minimal freeze-thaw cycling
- Drainage slopes away from the slab at 1/8 inch per foot or more
- Local code does not require a greater minimum thickness
For a 4-inch concrete driveway, the typical mix spec is 3,500 to 4,000 PSI with welded wire mesh or synthetic fiber reinforcement for crack control. Neither mesh nor fibers make the slab structurally stronger in the load-carrying sense; they limit the width of cracks that form as the concrete shrinks and the ground shifts seasonally.
Check your local building department before finalizing specs. Some municipalities set a higher minimum, and apron or curb-cut sections often require a thicker pour than the field of the driveway. Pulling a permit and getting an inspection is the only way to confirm your local driveway thickness requirements.
When 5 inches is worth the upgrade
The jump from 4 to 5 inches is the most common upgrade decision homeowners face, and it is usually the right one when any of these situations apply:
- You park a full-size pickup truck, cargo van, or loaded trailer regularly
- Delivery trucks, garbage trucks, or contractor vehicles use the driveway more than occasionally
- Your site has variable or moderately soft soil
- You are in a freeze-thaw climate where frost heave is a real concern
- You want a longer-life driveway and plan to stay in the home for 15 or more years
In freeze-thaw zones, most contractors recommend 5 inches as a safer minimum regardless of vehicle weight. De-icing salts compound surface deterioration, and a thicker slab with air-entrained concrete resists that damage better than a minimum-spec 4-inch pour.
The cost difference is real but manageable. Going from 4 to 5 inches adds roughly $0.75 to $2.50 per square foot depending on your region and current material prices. On a typical mid-sized driveway, the cost difference means a reasonable additional upfront investment for a slab that handles heavier loads and lasts noticeably longer. The math usually favors the upgrade when you factor in the cost of repairs or replacement.
Reinforcement expectations shift slightly at 5 inches. Wire mesh remains acceptable for crack control, but many contractors and engineers specify #4 rebar at 18 inches on center for 5-inch slabs that will see regular truck traffic. Ask your contractor which they are specifying and why.
When 6 inches or more is the right choice
Six-inch slabs are for situations where the loads, soil conditions, or use patterns push beyond what a standard residential driveway is designed to handle. Common scenarios:
- RV storage pads: A Class A motorhome can weigh 30,000 pounds or more. A 6-inch slab with rebar is the baseline; some engineers specify 6.5 or 7 inches for heavier rigs.
- Regular delivery or contractor truck access: If a loaded box truck or concrete mixer uses your driveway weekly, 6 inches is a minimum, not a luxury.
- Equipment storage or agricultural access: Skid steers, tractors, and similar equipment concentrate loads on small contact patches.
- Poor or highly variable subgrade: Expansive clay soils, filled areas, or sites with organic material near the surface reduce effective support and require a thicker slab to compensate.
- Hillside driveways with tight curves: Concentrated braking and turning forces at the bottom of a slope justify the extra thickness.
At 6 inches, the reinforcement design changes. Expect a rebar grid rather than wire mesh, typically #4 bars at 12 to 18 inches on center in both directions. Doweled joints at transitions (garage apron, street connection) become standard practice to transfer loads across the joint without rocking.
Pro Tip: For RV pads or any slab expected to carry loads above 10,000 pounds regularly, ask for a structural engineer's sign-off on the thickness and rebar spec. The fee is small relative to the cost of a slab that cracks in year three.
What reinforcement options should you expect?
Reinforcement does not replace proper thickness or base work. It controls what happens after the concrete cracks, which it will do to some degree in any slab. The right reinforcement choice depends on the slab thickness and the loads it will carry.
| Reinforcement Type | Best For | What It Does |
|---|---|---|
| Synthetic fibers | 4"–5" slabs, all uses | Controls plastic shrinkage cracking early after pouring; reduces surface cracking |
| Welded wire mesh | 4"–5" slabs, light to moderate loads | Holds crack faces together after curing; limits crack width |
| #4 rebar grid | 5"+ slabs, heavy loads, RV pads | Adds structural load-carrying capacity; resists flexural failure |
| Dowels at joints | All thicknesses at transitions | Transfers load across control joints without allowing rocking or differential settlement |
Wire mesh is common for 4-inch slabs; rebar is recommended for 5-inch and thicker slabs or heavy loads. For a 5-inch slab with regular truck traffic, #4 rebar at 18 inches on center in both directions is a reasonable minimum spec. Heavier use or thicker slabs may call for closer spacing or larger bar.
Fibers and mesh are not mutually exclusive. Some contractors use synthetic fibers in the mix for early crack control and add wire mesh or rebar for long-term structural performance. That combination is particularly useful in climates with significant temperature swings.
Pro Tip: On pour day, ask to see the concrete ticket. It lists the mix design, PSI, and any admixtures. Then walk the forms and confirm the rebar or mesh is in place before the truck starts pouring. Once the concrete is down, you cannot verify what is inside.
What subgrade and base preparation should you require?
The subgrade and base beneath a slab matter as much as the slab itself. A well-compacted granular base of 4 to 6 inches of crushed stone or road base is standard practice.
Here is what to request in writing from any contractor bidding your project:
- Base material type: 3/4-inch crushed stone or approved road base (not recycled concrete fines alone)
- Base depth: Minimum 4 inches compacted; 6 inches on softer soils or for 5-inch and thicker slabs
- Compaction standard: 95% modified Proctor or equivalent; ask if they will perform a compaction test
- Subgrade inspection: Confirmation that soft spots, organic material, or unstable fill will be removed and replaced before base placement
- Drainage slope: Minimum 1/8 inch of fall per foot of slab width, directed away from the structure and toward daylight or a drainage system
Poor drainage is one of the most overlooked failure points. Water that pools under a slab softens the subgrade, accelerates freeze-thaw damage, and causes settlement. The drainage and earthwork details matter as much as the concrete spec itself.
For technical guidance on granular base materials and compaction specs, the material choice and QA process are worth understanding before you sign a contract.
Pro Tip: If a contractor's bid does not mention base depth or compaction, ask directly. A vague answer ("we'll put down some gravel") is a red flag. Specify the depth and compaction standard in the contract, not just verbally.
How control joints and slab layout prevent random cracking
Concrete cracks. The goal of good joint design is to control where it cracks, not to prevent cracking entirely. A well-jointed slab cracks at the joints, which are easy to seal and maintain. A slab with no joints or poorly placed ones cracks randomly, which is harder to fix and looks worse.
Key guidelines for control joints:
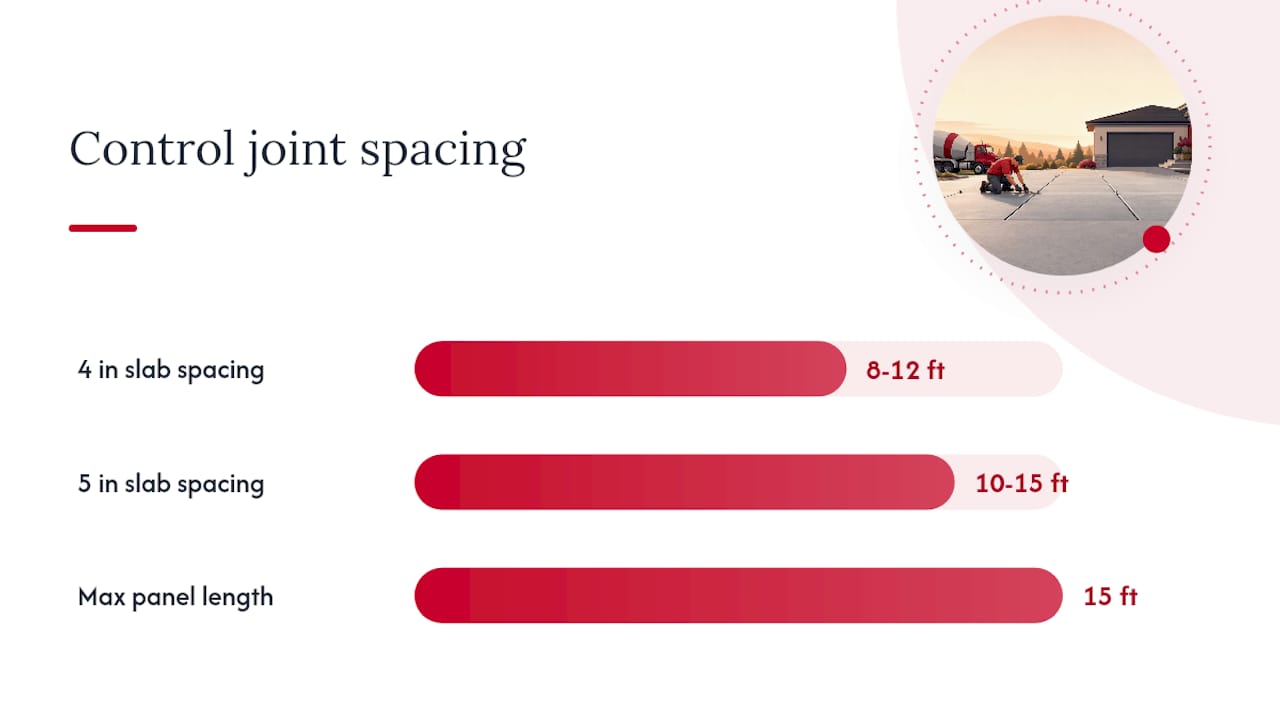
- Spacing: Roughly 2 to 3 times the slab thickness in feet. For a 4-inch slab, that means joints every 8 to 12 feet. For a 5-inch slab, every 10 to 15 feet. Avoid panels longer than 15 feet in either direction.
- Depth: At least 1/4 of the slab thickness. For a 4-inch slab, joints must be cut or tooled at least 1 inch deep.
- Panel shape: Keep panels as square as possible. Long, narrow panels (length more than 1.5 times the width) are prone to diagonal cracking.
- Expansion joints: Required where the slab meets a fixed structure (garage wall, house foundation, existing pavement). Use a compressible filler, not just a saw cut.
- Load-transfer joints: Doweled joints at the garage apron and street connection prevent the slab edges from rocking under wheel loads.
- Mark joint locations on the plan before the pour.
- Tool or saw-cut joints within 4 to 12 hours of finishing (saw cutting) or immediately after finishing (tooled joints).
- Seal joints with a flexible polyurethane or silicone sealant after curing is complete.
- Inspect joints annually and reseal when the sealant shows cracking or separation.
Tight turn radii near the garage apron concentrate braking and turning stresses. Those areas benefit from closer joint spacing and, on heavier-use driveways, additional rebar at the corners of panels near the apron.
What mix strength and air entrainment should your driveway spec include?
The concrete mix is as important as the thickness. For driveway flatwork, 3,500 to 4,000 PSI is the standard target; heavier loads or freeze-thaw climates push toward the higher end. The Portland Cement Association recommends air-entrained mixes for any slab exposed to freeze-thaw cycling, with air content typically in the 4 to 7 percent range.
Keep the water-cement ratio at 0.50 or below. Excess water weakens the mix and increases shrinkage cracking. Watch for field additions: some crews add water to the truck at the site to make finishing easier. That is a shortcut that reduces surface durability and long-term strength. Specify on the contract that no water is to be added after the truck leaves the plant.
For Utah's climate, where temperature swings between seasons are significant, an air-entrained mix is worth specifying even for driveways that seem mild-use. The right concrete finish for Utah's conditions starts with the mix design, not just the surface treatment.
Curing and sealing: the timeline that protects your investment
Proper curing is where many driveways fall short. Concrete does not "dry" — it cures through a chemical reaction that requires moisture. Cut that process short and the surface becomes weak, dusty, and prone to scaling.
Common curing methods for driveways:
- Wet curing (burlap or curing blankets): Keeps the surface continuously moist. Labor-intensive but highly effective.
- Curing compounds: Sprayed on immediately after finishing to seal in moisture. Convenient and widely used; verify the compound is compatible with any sealer you plan to apply later.
- Plastic sheeting: Traps moisture effectively but can cause blotchy discoloration if not applied carefully.
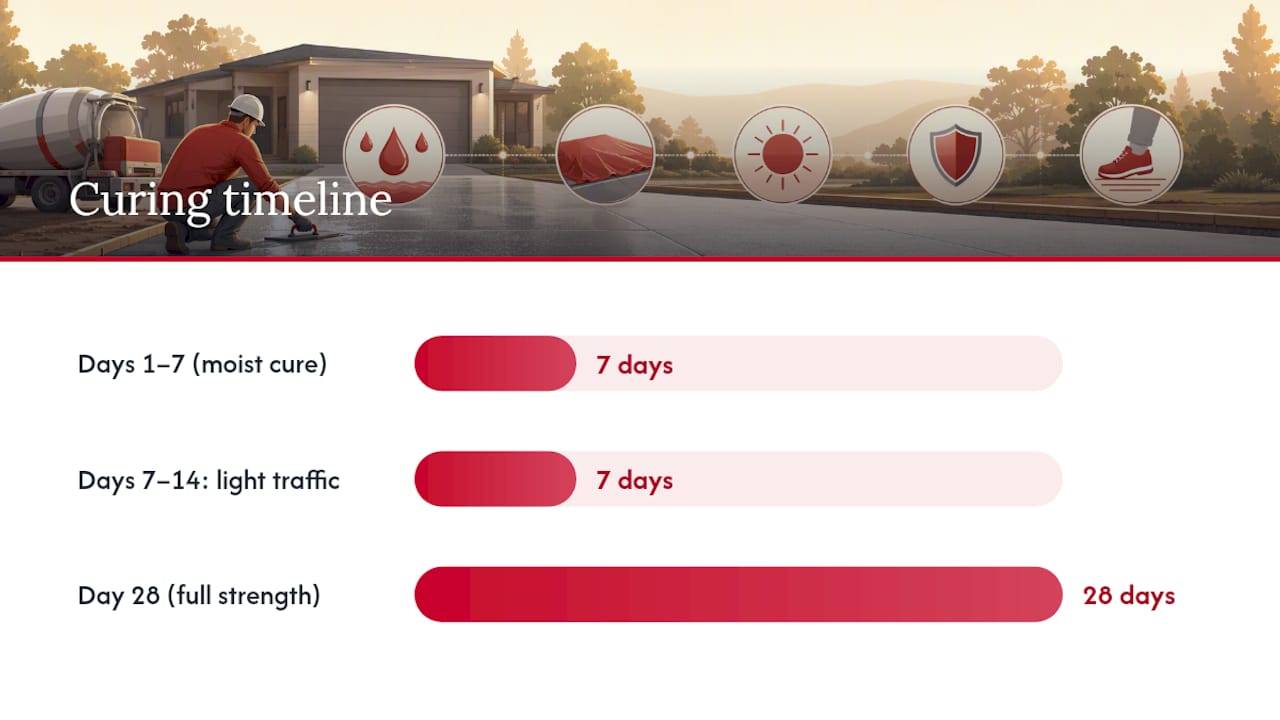
The PCA's standard curing guidance specifies moist curing for at least 7 days, with 28-day strength as the design reference. That 28-day mark is when the slab reaches its intended compressive strength.
Here is the practical timeline:
- Days 1–7: Keep the slab moist. No vehicle traffic.
- Days 7–14: Light foot traffic acceptable. Still no vehicles.
- Day 28: Full design strength reached. Vehicles may use the driveway.
- After 28 days: Apply a penetrating or film-forming sealer for stain resistance and surface protection.
Sealing too early traps moisture and can cause surface blistering. Wait until the slab has fully cured. For decorative or stamped surfaces, follow the sealer manufacturer's specific guidance, which may extend the waiting period. A good sealer applied at the right time extends surface life and reduces maintenance. For ongoing care, a spring maintenance checklist helps homeowners stay ahead of surface wear.
Why thickened edges and aprons matter more than most homeowners realize
The edges and apron of a driveway take more abuse than the field. Wheel loads at the edge have no support on one side, which concentrates stress and accelerates cracking and spalling. Thickened edges address this directly.
Standard practice is to increase edge depth by 1 to 2 inches and extend that thickened section 4 to 8 inches inward from the perimeter. This creates a perimeter beam effect that distributes wheel loads away from the unsupported edge.
Typical thickened-edge dimensions by slab thickness:
- 4-inch field slab: 5 to 6 inches at the edge, extending 4 to 6 inches inward
- 5-inch field slab: 6 to 7 inches at the edge, extending 6 to 8 inches inward
- 6-inch field slab: 7 to 8 inches at the edge, extending 6 to 8 inches inward
The garage apron deserves special attention. In many municipal codes, the apron or curb cut requires a thicker pour than the field of the driveway. Verify this during permitting. At the apron-to-garage transition, dowels or rebar connecting the driveway slab to the garage floor slab prevent the classic "rocking" failure where the apron edge drops while the garage floor stays level.
Pro Tip: During the pour, check that the forms at the edges are set to the correct depth. Contractors sometimes set uniform-depth forms to save time. A quick measurement with a tape before the truck arrives confirms the thickened edge is actually built in.
How thickness changes your concrete volume and installed cost
Each extra inch of thickness adds concrete volume and cost in a straightforward way. Here is the math for a 600-square-foot driveway (a common size for a two-car driveway, roughly 20 feet wide by 30 feet long):
Volume calculation steps you can replicate for your own driveway:
- Multiply length (ft) × width (ft) to get square footage.
- Multiply square footage × thickness in feet (e.g., 5 inches = 0.417 ft).
- Divide by 27 to convert cubic feet to cubic yards.
- Add 5 to 10 percent for waste and over-pour.
For a detailed cost breakdown that accounts for rebar, base material, forming, and finishing, the per-square-foot price varies significantly by region and site conditions. The cost delta from 4 to 5 inches is roughly $0.75 to $2.50 per square foot. Additional cost drivers beyond thickness include rebar (versus mesh), thicker base, hauling and disposal of existing material, decorative finishing, and permit fees.
Special situations that change the thickness calculation
Some projects fall outside the standard residential driveway spec. These scenarios require design adjustments before you finalize thickness:
- Radiant-heated driveways: Heating tubes embedded in the slab require additional cover above the tubing. A 5-inch minimum is typical; some systems require 6 inches to maintain adequate cover and avoid thermal cracking at the surface.
- Decorative or stamped overlays: If a thin decorative overlay will be applied over the structural slab, the base slab still needs to meet the full structural thickness requirement. The overlay does not add structural depth.
- Steep driveways: Slopes above 10 to 12 percent increase braking loads and runoff velocity. Thicker slabs (5 to 6 inches), broom finishes for traction, and engineered drainage channels at the base of the slope are standard additions.
- RV pads: As noted in the 6-inch section, concentrated axle loads from large motorhomes require a structural design, not just a thickness rule of thumb. An engineer's review is worth the cost.
- Sites with expansive clay soils: Expansive soils in parts of Utah and the Southwest can heave significantly with moisture changes. Thicker slabs, rebar grids, and sometimes a vapor barrier or geotextile layer between the subgrade and base are appropriate responses. For concrete work in Washington County, where soil conditions vary, a site-specific assessment is standard practice.
For decorative driveway finishes and how they interact with mix design, a driveway epoxy coating guide covers surface preparation and coating steps that apply after the structural slab is complete.
Common mistakes that shorten driveway life
The most frequent causes of early driveway failure are not the concrete itself. They are the decisions made before and during the pour.
Red flags to watch for in contractor bids and on the job:
- Vague base specs: "We'll put down some gravel" is not a spec. Require a stated depth and compaction standard.
- No mention of compaction testing: On larger pours or soft-soil sites, a compaction test is worth requiring.
- Thin concrete orders: Calculate the cubic yards yourself before the pour. If the contractor ordered less than your area × thickness calculation suggests, ask why.
- Missing joint schedule: A bid with no mention of control joint spacing or depth is a warning sign.
- Water added at the site: Watch for this during the pour. It weakens the mix.
- Early vehicle loading: Driving on a slab before 28 days reduces surface strength and can cause permanent damage.
- No curing plan: Ask what curing method will be used and for how long.
For a broader look at site prep shortcuts that cost homeowners money, the pattern is consistent: the failures that show up in year two or three were decided in the first two days of the job.
Pro Tip: Verify the concrete ticket on pour day. It lists the mix design, PSI, water-cement ratio, and air content. If the ticket does not match what was specified in the contract, stop the pour and call your contractor.
Questions to ask your contractor before signing anything
Walk into any contractor conversation with these specs written down. A contractor who cannot answer them clearly is not ready to build your driveway.
Recommended spec to request in writing:
- Slab thickness (inches)
- Concrete PSI and air entrainment percentage
- Base material type and compacted depth
- Reinforcement type, bar size, and spacing
- Control joint spacing and depth
- Curing method and duration
Questions to ask during bidding:
- How many cubic yards of concrete are you ordering for this job?
- What reinforcement are you specifying, and at what spacing?
- What is the compacted base depth, and what material are you using?
- Will you perform a compaction test, or can I request one?
- What is your joint schedule, and will it be marked on a plan?
- What curing method will you use, and for how long?
- Does this project require a permit, and will you pull it?
On pour day, two quick checks protect you. First, measure the form depth at several points to confirm the slab thickness matches the spec. Second, ask to see the concrete ticket when the truck arrives and compare it to the contract spec.
Pro Tip: For a step-by-step installation guide covering site prep through finishing, review it before your contractor conversations. Knowing the process makes it much harder for a contractor to skip steps without you noticing.
Why a licensed contractor reduces your risk
Licensed contractors carry liability insurance and are accountable to state licensing boards. That matters when something goes wrong with a $10,000 to $20,000 driveway project. Beyond the legal protection, experienced crews have poured enough slabs to know what site conditions require a design change before the concrete truck arrives.
A-to-zconstruction is a licensed general contractor based in Cedar City, Utah, with over 500 completed projects. The integrated approach means site prep, base work, concrete placement, and finishing are handled by the same in-house crew, not handed off between subcontractors who may not communicate well.
What to expect from a professional driveway installation process:
- Site visit and subgrade assessment before quoting
- Written spec including thickness, PSI, base depth, reinforcement, and joint schedule
- Subgrade preparation and removal of unsuitable material
- Compacted granular base to specified depth
- Form setting verified for correct thickness and edge details
- Reinforcement placed and inspected before the pour
- Concrete placed, finished, and cured per spec
- Final inspection and walkthrough with the homeowner
For homeowners in Cedar City and surrounding areas, A-to-zconstruction handles permit coordination as part of the project, so you are not managing that process separately.
What we see fail in the field, and what actually fixes it
The most common failure mode on residential driveways is not the concrete. It is the base. Slabs that crack and settle in the first three to five years almost always have one of two problems: inadequate base compaction or a subgrade that was never properly assessed.
The second most common issue is under-thickness pours. A contractor who bids a 4-inch slab but orders just enough concrete to cover the area at 3.5 inches is not an edge case. It happens, and the homeowner rarely knows until the slab starts showing stress cracks earlier than expected.
Thickened edges are the detail most often cut. Forms are set at uniform depth to save time, and the perimeter beam effect is lost. The result shows up as edge spalling within a few years, especially at the apron where vehicle loads are highest.
The fix for all of these is the same: specify the details in the contract, verify them before the pour, and check the concrete ticket when the truck arrives. One non-obvious step worth insisting on is a pre-pour walkthrough with the foreman to confirm base depth, form depth, and reinforcement placement before a single yard of concrete is placed. Once it is down, the opportunity to fix those details is gone.
A-to-zconstruction builds driveways to spec, not to the lowest bid
Homeowners in Utah who want a driveway built to the specs in this article, not a vague verbal promise, get a written estimate from A-to-zconstruction that includes slab thickness, PSI, base depth, reinforcement, joint schedule, and curing plan. No guesswork, no surprises on pour day.

A-to-zconstruction serves Cedar City, Iron County, Washington County, and surrounding areas in Utah. The in-house crew handles everything from subgrade assessment through final finishing, with permit coordination included. For homeowners planning a hardscape project in Utah, a driveway is often the starting point for a broader outdoor project that includes retaining walls, patios, or masonry work.
Request a free hardscape estimate to get a site visit, a written spec, and a cost estimate for your driveway project.
Sources
These references are worth bookmarking when you are comparing bids or reviewing a contractor's proposed spec:
- How Thick Should a Concrete Driveway Be? - Concrete Network
- How Thick Should a Concrete Driveway Be? (2026 Guide) | RM4L
- Complete Guide to Concrete Driveways (Planning to Pouring)
- Portland Cement Association (PCA) resources
FAQ
Is rebar necessary for a concrete driveway?
Rebar is not required for a standard 4-inch residential driveway used by passenger vehicles; wire mesh or synthetic fibers are typically sufficient for crack control. For 5-inch and thicker slabs, or any driveway that will carry regular truck or RV traffic, #4 rebar at 18 inches on center is the recommended minimum.
What is the 4-2-1 rule for concrete?
The 4-2-1 rule is a general mix proportion guideline referencing 4 parts aggregate, 2 parts sand, and 1 part cement by volume, used as a rough field reference for site-mixed concrete. For driveway flatwork, a plant-batched mix with a specified PSI (3,500 to 4,000) and water-cement ratio (0.50 or less) is more reliable than field-mixed proportions.
Is 2 inches of concrete enough for a driveway?
No. Two inches is far below the minimum for any vehicle-bearing driveway. The industry minimum for passenger vehicles is 4 inches; anything thinner will crack and fail quickly under normal vehicle loads.
How much would a 100-foot concrete driveway cost?
Cost depends on width, thickness, base conditions, and regional labor rates. Installed cost varies widely by region and site conditions; for an accurate number, request a written estimate that specifies thickness, PSI, base depth, and reinforcement.