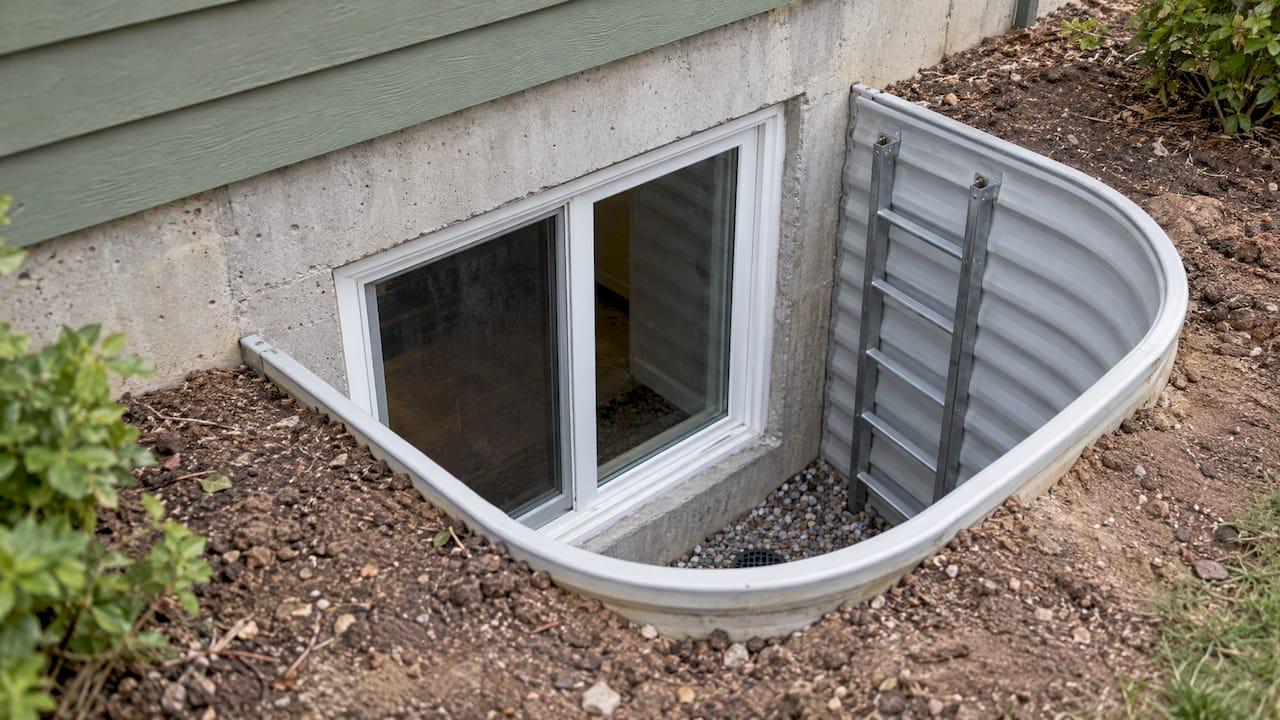
A basement egress window must open fully from the inside without tools. Under the model residential code, it needs at least 5.7 square feet of net clear opening (5.0 for grade-floor openings where the exception applies), a clear width of 20 inches and a clear height of 24 inches. The bottom of the opening can sit no more than 44 inches above the finished floor. If the window opens into a well, the well has its own size, ladder and drainage rules. Your city or county sets the final word, so confirm the adopted code edition before you cut into a foundation wall.
TL;DR
- Every basement sleeping room needs an emergency escape and rescue opening. Basements with habitable space need one too.
- The usual minimums are 5.7 sq ft net clear opening, 20 in. clear width, 24 in. clear height and a sill no higher than 44 in. above the floor.
- A window well needs at least 9 sq ft of area and 36 in. of projection and width. Wells deeper than 44 in. need a permanently attached ladder or steps.
- A 36 by 48 inch window is not automatically compliant. What counts is the clear opening when the window is open.
- Egress is only one part of a legal basement bedroom. Ceiling height, alarms and permits matter as well.
Table of Contents
- Do basements need egress windows?
- Minimum egress window size
- Does a 36 by 48 inch window meet egress?
- Window well requirements
- Basement bedroom egress code
- Can you finish a basement without an egress window?
- Utah and local code: what to check first
- Common mistakes to avoid
- What a basement egress project involves
- Perspective
- Plan your basement project with one crew
- FAQ
- Sources
Do basements need egress windows?
In most cases, yes. The model code says basements, habitable attics and every sleeping room must have at least one operable emergency escape and rescue opening. That text comes from Utah's municipal guidance, which lists the 2015 International Residential Code and also references the 2018 edition.
The practical split looks like this:
- Unfinished basement used for storage: no sleeping or living space, so the habitable-space rule is not triggered in the same way. Check with your building department if you are unsure.
- Finished basement with a family room or office: counts as habitable space, so it needs an escape opening.
- Basement bedroom: needs its own escape opening in that room, in addition to any other exit the basement has.
- Mechanical-only basement: a basement used only for mechanical equipment and not larger than 200 square feet may be excepted.
The same guidance notes that sprinklered basement sleeping rooms may qualify for an exception where the basement has the specified alternative means of egress. Most homeowners will not fall into that category, so plan on a window or an exterior door.
The code also applies by building type. Utah's 2021 residential code covers detached one- and two-family dwellings and townhouses not more than three stories above grade that have a separate means of egress. Other building types can fall under different provisions.
Minimum egress window size
There are four numbers to hit. All of them are measured on the opening, not on the glass or the frame.
| Requirement | Minimum |
|---|---|
| Net clear opening area | 5.7 sq ft (5.0 sq ft for grade-floor openings where the adopted code allows it) |
| Clear opening width | 20 inches |
| Clear opening height | 24 inches |
| Sill height | 44 inches maximum, measured from the finished floor to the bottom of the clear opening |
These figures come from Utah's egress window guidance. The same guidance explains the 5.0 square foot exception, which applies only where the locally adopted code includes it. Utah municipal guidance states 5.0 square feet for basement openings, but the safest approach is to design for 5.7 and treat 5.0 as a fallback your inspector confirms.
A few things trip people up:
- Meeting one number is not enough. A window can be 20 inches wide and 24 inches tall and still fail, because 20 x 24 is only 3.3 square feet. You need the minimum area and the minimum width and height.
- The opening must work from inside. It has to open by normal operation, with no keys, special tools or removing parts.
- The sill matters. A window with a perfect opening still fails if the bottom of that opening sits above 44 inches.
Does a 36 by 48 inch window meet egress?
Not by that label alone. The numbers 36 x 48 describe the window unit, and the egress test measures the opening when the sash is fully open.
To check a window, follow these steps:
- Open the window all the way.
- Measure the clear width and the clear height at their smallest points. Hinges, sash and frame that intrude into the opening are outside the clear dimensions, as the Utah guidance notes.
- Multiply width by height and divide by 144 to get square feet. South Dakota's health department lays out this same calculation.
- Compare the result with 5.7 square feet, 20 inches of width and 24 inches of height.
Here is why the label misleads. A large double-hung window has a 36 by 48 inch frame, but only half of it opens. The open half might be 36 inches wide and roughly 22 inches tall, which is under the 24 inch height minimum and under 5.7 square feet. A casement of the same frame size opens nearly the whole glass area, so it often passes. A slider of that size usually fails on width or area, depending on how it is built.
Manufacturers often publish which models meet national egress requirements and list their net free opening. Michigan's handout on basement egress windows points to this, and it notes that a salesperson can help you pick a compliant unit. Look for the net clear opening figure on the spec sheet and compare it with your local numbers.
Window well requirements
When the window sits below grade, the well in front of it is part of the escape route. According to the code summary used by Ogden, a compliant well has these features:
- Area: at least 9 square feet of horizontal area.
- Projection and width: at least 36 inches in each direction.
- Room to open: enough space for the window to swing or slide fully open.
- Ladder or steps: required when the well is deeper than 44 inches. They must be permanently attached, at least 12 inches wide, project at least 3 inches from the wall and have rungs no more than 18 inches apart.
- Drainage: the well must drain to the foundation drainage system or an approved alternative, unless the exception for well-drained soil applies.
The ladder may encroach up to 6 inches into the required well dimensions, but it cannot block the window from opening fully and it has to stay usable.
Murray, Utah follows the same pattern. Its basement finish checklist asks for a 9-square-foot well, 36 inches wide, with ladders or steps once depth passes 44 inches.
Why well depth and drainage deserve planning
Depth drives most of the cost and complexity. A deeper well needs more excavation, a taller well liner and a ladder. It also collects more water. A well that fills with rain or snowmelt turns an escape route into a hazard and sends moisture toward the foundation. If you are cutting a new opening, plan the drain connection at the same time as the window. The same principles we cover in our guide to retaining wall drainage apply here: water follows gravity, and it needs somewhere to go.

Frost matters as well. Utah's Wasatch Front uses a 30 inch rule, and footing and excavation depths vary by city. Our breakdown of the frost line in Utah by city shows how this plays out when you dig near a foundation.
Basement bedroom egress code
Egress makes a bedroom legal only when the other requirements are met too. The Murray checklist treats bedroom size, smoke and carbon monoxide alarms, ceiling height and egress as separate items. Passing one does not pass the others.
A basement bedroom checklist usually includes:
- Escape opening in the bedroom itself. A window in the hallway or the family room does not serve the bedroom.
- Ceiling height. San Juan County, Utah guidance says bedrooms, living rooms, kitchens and other habitable basement areas generally need a 7-foot ceiling, though specified obstructions such as beams and ducts may project down to 6 feet 4 inches.
- Smoke alarms. The same county guidance requires them in each sleeping room and outside each separate sleeping area.
- Carbon monoxide alarms. They are required near sleeping areas where fuel-fired appliances or an attached garage are present.
That last point matters in many Utah homes. A furnace or water heater in the basement, or a garage wall shared with the finished space, brings carbon monoxide alarms into the plan.
Can you finish a basement without an egress window?
If the finished space includes a bedroom, no. If it includes other habitable space, usually no as well, because the code treats basements with habitable space as needing an escape opening. Utah cities also require a permit to finish a basement. Murray publishes a basement finish permit checklist that covers these items, and other cities have comparable lists.
Skipping the egress opening creates problems that show up later. The permit inspection can fail. A future buyer's inspector may flag a bedroom without legal egress. A room that cannot be listed as a bedroom can reduce how a home is marketed. More important, in an emergency the opening is the way out.
If you want to add an accessory unit rather than just a bedroom, the rules go further. Our page on ADU construction in Utah outlines how these projects are approached.
Utah and local code: what to check first
The model code is a starting point. Utah's municipal guidance says construction must conform to the current adopted codes with Utah State Amendments. Cities and counties then add their own checklists. Before you design anything:
- Find the adopted code edition. Utah documents reference 2015, 2018 and 2021 editions depending on the date and the jurisdiction.
- Pull your city or county basement finish checklist. Murray's was updated in 2024 and references 2021 codes.
- Ask whether the 5.0 sq ft grade-floor exception applies. Do not assume it does.
- Confirm permit and inspection steps. An egress window cut into a foundation wall is structural work and is usually permitted.
If you are a Utah homeowner wondering about doing the work yourself, homeowners may be allowed to perform work on their own home. Orem's checklist, however, recommends licensed contractors for work not performed by the owner and states that non-owner work must be done by properly licensed contractors. Confirm what your city allows before you start.
Common mistakes to avoid
- Buying by frame size. As above, 36 x 48 on the box says nothing about the open area. Read the net clear opening on the spec sheet.
- Forgetting the sill height. A deep window with a high sill can fail even when the opening is large. Measure from the finished floor, not from the slab.
- Planning the well last. The well affects excavation, drainage and the ladder. Settle it before the cut.
- Letting landscaping block the exit. Plants, a fence section or a retaining wall near the well can make it unusable.
- Installing a decorative cover that cannot open from inside. The escape route has to work without keys or tools.
What a basement egress project involves
An egress window is several trades in one project. The foundation wall is cut, which is concrete work. The soil outside is excavated and graded. The well is formed or set and tied to drainage. The window is framed and finished inside, then the landscape around it is restored. When different crews handle each step, delays and finger-pointing tend to follow.
Material removal is part of it too. Cutting concrete and digging a well produces debris and spoil, so many homeowners line up a residential dumpster before work begins.
Perspective
Most basement egress projects we see are not hard because of the window. They are hard because three or four trades have to line up. Someone has to cut the foundation, someone has to dig and grade, someone has to handle drainage and someone has to finish the inside.
We run those phases with our own licensed crew, so one team works from estimate to completion. For the homeowner, that means one person to call and fewer gaps between steps. Our concrete, excavation and remodeling work happens under one roof, and we know Utah's climate and local codes.
Our advice is simple. Before you pick a window, pull your city's basement finish checklist and confirm the code edition. Then plan the well depth, drainage and ladder together with the opening. Those choices decide the cost and the inspection result far more than the brand of window does.
Jake
Plan your basement project with one crew
If you are finishing a basement or adding a bedroom, we can coordinate the concrete, excavation and remodeling work from the first estimate to the final walkthrough. Our remodeling services cover the interior side, and our concrete foundation work covers small-scale foundations and footings. You get a single point of contact and a fixed bid.

Tell us what you are planning and we will walk through the scope with you. You can start from our main site, or browse the construction and remodeling blog for more planning guides.
FAQ
Do all basements require an egress window?
Not every basement, but any basement with habitable space needs an escape opening, and so does every sleeping room. A basement used only for mechanical equipment and not over 200 square feet may be excepted. Ask your building department how the rule applies to your plan.
How big does a basement egress window have to be?
The usual minimum is 5.7 square feet of net clear opening, 20 inches of clear width and 24 inches of clear height. The bottom of the opening can be no more than 44 inches above the floor. Some jurisdictions allow 5.0 square feet for grade-floor openings, so check which applies locally.
Does a 36 by 48 window meet egress?
It depends on how the window opens. A casement of that size often passes because most of the glass area opens. A double-hung or slider of the same size often fails, since only part of the frame opens. Measure the clear opening with the window fully open and check the result against all three minimums.
Does the window well need a ladder?
Yes, once the well is deeper than 44 inches. The ladder or steps must be permanently attached, at least 12 inches wide, project at least 3 inches and have rungs no more than 18 inches apart. The well itself needs at least 9 square feet of area and 36 inches of projection and width.
Can I install an egress window myself?
Homeowners may be allowed to do work on their own Utah home, depending on the city. Orem's checklist recommends licensed contractors for work the owner does not perform. Because the project involves cutting a foundation wall, check permit and inspection requirements first.
Sources
- Egress Windows, Utah municipal guidance (2015 IRC, also referencing 2018 IRC)
- Minimum Sized Rescue or Escape Windows From Sleeping Rooms
- Egress Window Requirements, South Dakota Department of Health
- Installing a Basement Egress Window, Michigan handout
- Murray City Basement Finish Checklist
- San Juan County, Utah Basement Finish Code Requirements
- Utah Residential Code, Chapter 1 Scope and Administration (2021)
- Orem Residential Remodel Checklist