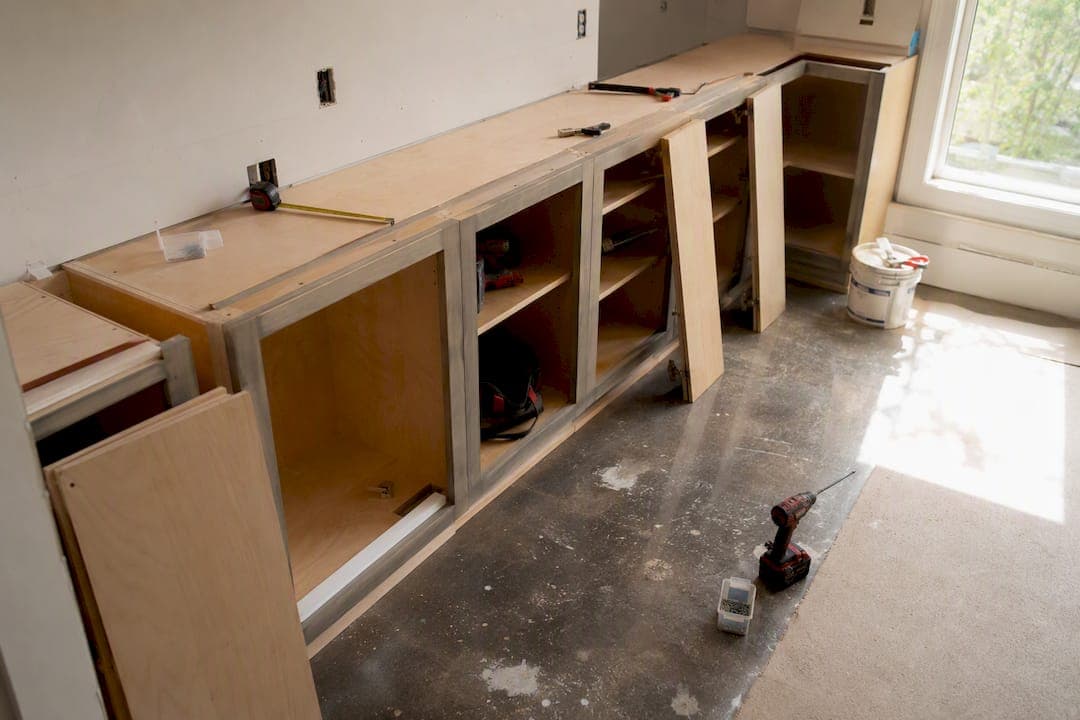
Expect a kitchen remodel to take about 6 to 16 weeks of actual construction, and 3 to 6 months total once you count design, ordering, and permits. Cosmetic refreshes wrap in 2 to 6 weeks, mid-range remodels run 10 to 14 weeks, and major or gut renovations stretch 16 to 22 weeks or more. Three things control that range more than anything else: cabinet lead times, permit and inspection delays, and whatever your contractor finds behind the walls once demolition starts. Finalize your selections and order cabinets the day your design is locked, then build a buffer into whatever date you're hoping to hit.
TL;DR:
- Cabinet lead times are the longest delay factor, especially for custom or semi-custom options, which can add several months to the schedule.
- Permits can take 2 to 6 weeks to approve, with inspections necessary before drywall, cabinets, and final installations, potentially causing delays if not scheduled proactively.
- Material shortages, unexpected damage, and homeowner change orders are the primary causes of schedule overruns, so fixed deadlines and early ordering are crucial.
- Construction duration varies by project scope, from about 2 weeks for cosmetic updates to over 16 weeks for major renovations, but total project time often exceeds the construction window by several months.
- Working with a contractor who manages all trades internally and orders long-lead items immediately can significantly reduce schedule friction and improve on-time completion.
Table of Contents
- How Long Does a Kitchen Remodel Take by Project Scope?
- What Happens During Each Phase of a Kitchen Renovation?
- How Do Material Lead Times Affect Your Remodel Schedule?
- How Long Do Permits and Inspections Take?
- What Causes Kitchen Remodel Delays, and How Do You Avoid Them?
- How Do You Live Without a Kitchen During a Remodel?
- How Do You Work Backward From Your Target Completion Date?
- Does Spending More Money Actually Speed Up a Kitchen Remodel?
- How Does A-to-zconstruction Keep a Remodel on Schedule?
- How Do You Prepare and Budget Before the Remodel Starts?
- What Happens After Construction Ends?
- How Do You Plan for Unexpected Delays During a Remodel?
- A Contractor's Honest Take on Kitchen Remodel Timelines
- Get a Timeline Review Before You Commit to a Start Date
- Sources
- FAQ
How Long Does a Kitchen Remodel Take by Project Scope?
The gap between a paint-and-hardware refresh and a full gut job isn't just cost; it's an entirely different calendar. A kitchen remodel's construction phase typically runs 6 to 16 weeks, but that number hides a lot of variation depending on what "remodel" actually means for your kitchen.
A cosmetic refresh (new paint, hardware, maybe a backsplash and light fixtures) can be done in a couple of weeks if you're not touching plumbing or electrical, making a budget-friendly kitchen remodel checklist a helpful tool for planning. A minor remodel, think refaced cabinets, a new countertop, and updated flooring without moving anything, usually lands between 6 and 8 weeks. Mid-range remodels, where you're replacing cabinets, countertops, appliances, and flooring but keeping the layout intact, run 10 to 12 weeks of construction, and this tier commonly falls in the $25,000 to $60,000 cost range. Major or gut renovations, where walls move, plumbing relocates, and the layout changes entirely, take 12 to 16 weeks or longer once you factor in structural inspections and custom cabinetry.
Here's the piece homeowners consistently underestimate: the total calendar time, from your first design meeting to the last punch-list item, is almost always longer than the construction window itself.
| Scope | Construction Phase | Total Timeline (Including Planning) | Typical Cost Band |
|---|---|---|---|
| Cosmetic refresh | 1 to 3 weeks | 2 to 6 weeks | Under $10,000 |
| Minor remodel | 4 to 6 weeks | 6 to 10 weeks | $10,000 to $25,000 |
| Mid-range remodel | 10 to 12 weeks | 12 to 16 weeks | $25,000 to $60,000 |
| Major or gut renovation | 12 to 16+ weeks | 16 to 22+ weeks | $60,000 and up |
A few things stretch that "total timeline" column beyond what the construction number suggests:
- Semi-custom or custom cabinets alone can add several weeks to a few months of waiting before a single tool touches your kitchen.
- Permit review in slower jurisdictions can add several weeks before demolition is even legal to start.
- Design and selection phases (picking finishes, appliances, and layout) often take homeowners 2 to 4 weeks longer than planned, simply because there are more decisions than anticipated.
If you're mapping out a kitchen remodel timeline for your own project, start with the scope category that matches your plans, then add the ordering and permitting windows on top of the construction number. That combined figure, not the construction phase alone, is the one to tell your family and your calendar.
What Happens During Each Phase of a Kitchen Renovation?
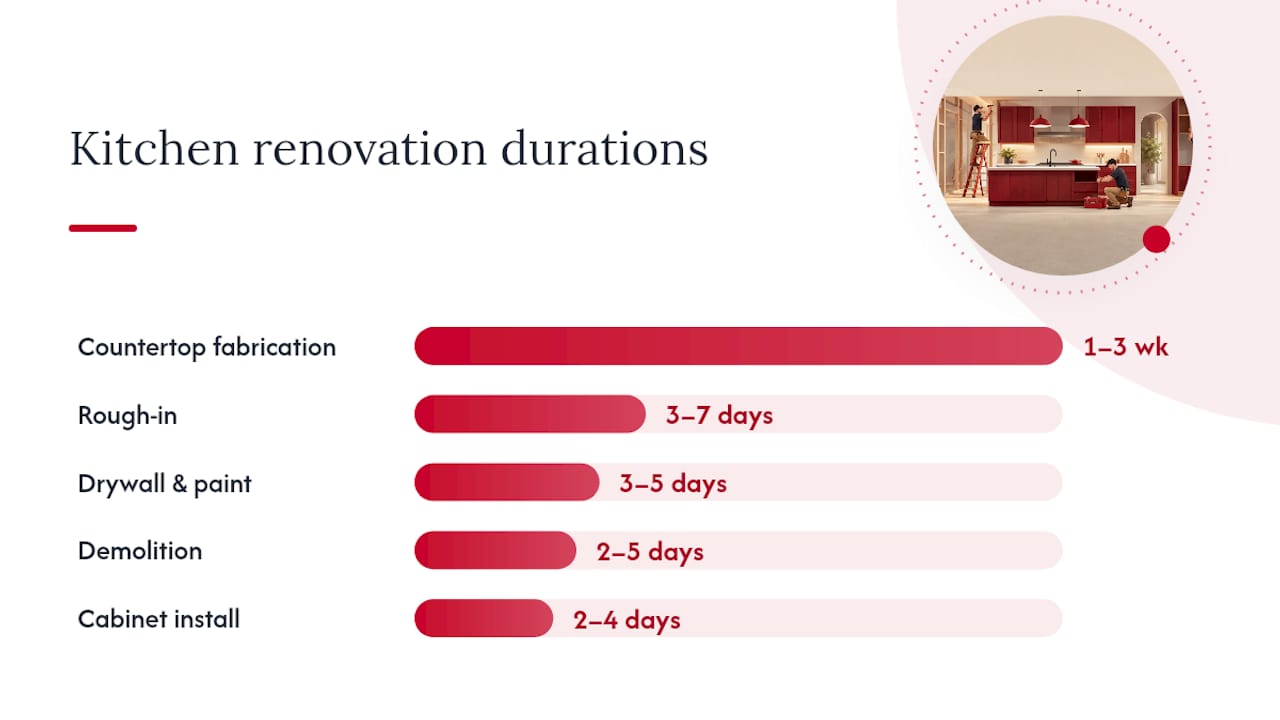
A kitchen renovation schedule isn't one continuous project. It's a relay race where each trade hands off to the next, and a delay in one leg slows everyone behind it. Here's how a mid-range to major remodel typically unfolds once the crew is on site.
Pre-construction (before demolition ever starts):
- Finalize your design and layout, including exact appliance models. Changing an appliance model after cabinets are ordered is one of the most common, most avoidable causes of delay, because cabinet drawings are built around specific appliance dimensions.
- Order cabinets immediately once the design is approved. This step alone often determines your entire project's critical path.
- Submit permit applications as soon as drawings are ready, even before every finish selection is locked in.
- Confirm countertop material, appliance brands, and flooring so nothing gets held up waiting on a decision later.
Week-by-week construction sequence:
Once permits clear and materials are on order, the physical work moves in a fairly predictable order:
- Demolition (2 to 5 days): Old cabinets, countertops, and flooring come out. Expect dust containment barriers and daily debris hauling; this is usually the loudest, messiest week of the whole job.
- Rough-in (3 to 7 days, including inspection wait time): Plumbing, electrical, and HVAC lines get relocated or updated behind the walls. A rough inspection has to pass before drywall goes up, and that inspection wait is baked into the 3 to 7 day window.
- Drywall and paint (3 to 5 days): Walls get patched, textured, and painted before cabinets go in, since it's far harder to paint cleanly around installed cabinetry.
- Cabinet installation (2 to 4 days): Cabinets get set, leveled, and secured. This step is non-negotiable before countertop templating can happen.
- Countertop templating and fabrication (1 to 3 weeks): A fabricator measures your installed cabinets on-site, then cuts the material off-site. This gap catches homeowners off guard more than almost any other step, because the kitchen looks "almost done" while you're actually waiting on a multi-week fabrication queue.
- Countertop and backsplash installation (1 to 2 days): Once fabrication is complete, install day is fast.
- Flooring and fixtures (2 to 5 days): Depending on material, flooring can go in before or after cabinets; sink, faucet, and lighting fixtures get connected.
- Final inspection and punch list (2 to 5 days): Final walkthrough, touch-ups, and the closing inspection that officially signs off the permit.
Some of these steps overlap. Painters can finish trim while flooring installers work a different zone, and electricians can set light fixtures while plumbers finish sink connections. But sequencing is fixed in a few key spots: countertops cannot be templated until cabinets are installed and level, and final inspection cannot happen until every rough-in item has already passed its own inspection. Trying to skip ahead on either just means redoing work later.
How Do Material Lead Times Affect Your Remodel Schedule?
Cabinets are the single biggest lead-time risk in any kitchen renovation schedule, and the gap between cabinet categories is enormous. Stock cabinets ship in 1 to 2 weeks, semi-custom typically takes several weeks to a couple months, and fully custom cabinetry can take a few months before it ever arrives at your house. That's a potential three-month swing hiding inside a single line item on your budget.
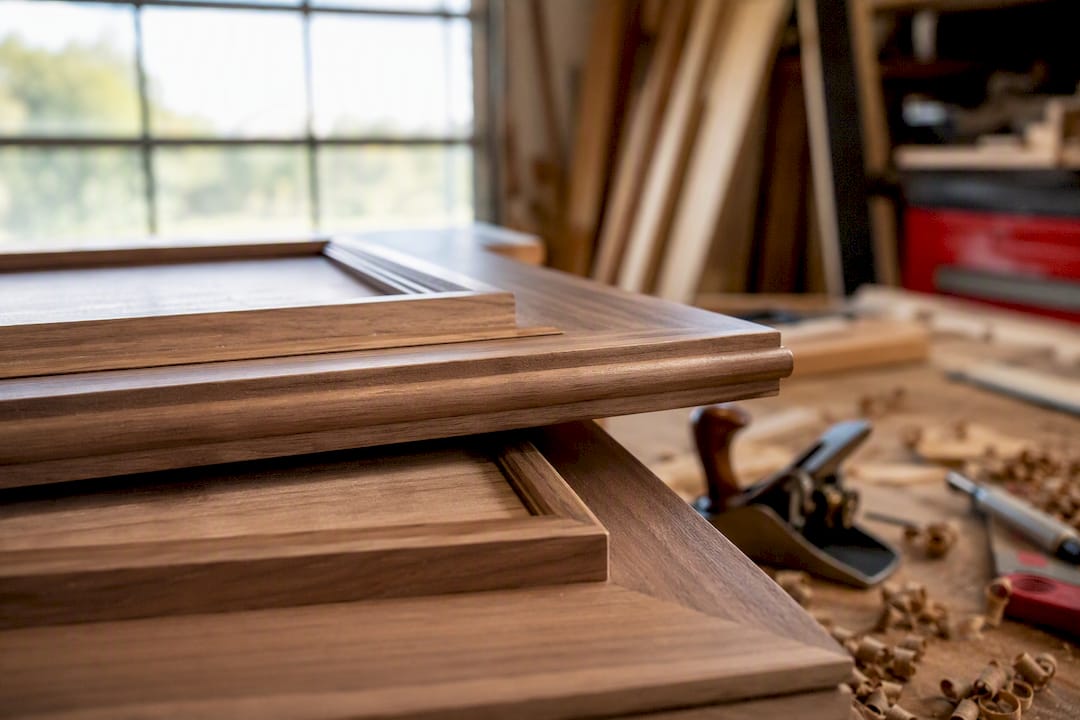
Countertops work on their own separate lead-time clock. Templating can't start until cabinets are installed and plumb, and fabrication after that adds a couple of weeks depending on the material, quartz generally moves faster than natural stone slabs that need to be hand-selected. Add the templating wait to the fabrication window, and homeowners should plan on a full 2 to 3 weeks between "cabinets are in" and "countertops are installed."
Pro Tip: Order your cabinets the same week your design gets approved, not after you've picked every finish. Cabinet lead time is almost always the longest single wait in the entire project, so it should start its clock first, while you're still finalizing paint colors and hardware in parallel.
Appliances and specialty tile carry their own vendor-specific risk. A popular range or a discontinued tile pattern can add weeks you didn't budget for, so it pays to confirm availability before you fall in love with a specific SKU.
If your timeline is tight, a few choices buy back weeks:
- Stock cabinets instead of semi-custom or custom, if the sizing works for your layout.
- Prefab or laminate countertops instead of a hand-fabricated stone slab, which can shave one to two weeks off the install timeline.
- Expedited fabrication fees, where available, which typically cost more but can compress a countertop wait by several days.
How Long Do Permits and Inspections Take?
Permits are the part of a kitchen redesign timeline homeowners least expect to slow them down, and yet permit approval commonly adds 2 to 6 weeks depending on your municipality's backlog and how complex the project is. A cosmetic refresh with no plumbing or electrical changes might not need one at all. A layout change involving moved gas lines or load-bearing walls will.
Two inspections matter most: the rough-in inspection, which has to clear before drywall goes up, and the final inspection, which closes out the permit once everything is installed. Either one can stall the entire schedule if it's delayed, because the next trade simply cannot start until the inspector signs off.
A few habits keep this from becoming your project's bottleneck:
- Have your contractor file for permits as early as possible, ideally while you're still finalizing finish selections.
- Ask whether inspections in your area are scheduled same-week or if there's a multi-day waiting list, and plan around it.
- Confirm your contractor is scheduling inspections proactively rather than waiting until the crew is standing around with nothing to do.
What Causes Kitchen Remodel Delays, and How Do You Avoid Them?
The single biggest cause of overruns isn't the contractor. It's homeowners changing their minds mid-project. Swapping a faucet finish or upgrading an appliance model after cabinets are ordered forces revisions that ripple through the entire schedule, and it's one of the most preventable problems in the whole process.
Material backorders are a close second, especially when cabinets or specialty tile get ordered late instead of the moment the design is locked. Hidden damage, old wiring, water damage behind a sink, subfloor rot, is the wildcard nobody can fully plan for, which is exactly why a contingency matters.
- Set a hard deadline for finalizing every selection: cabinets, countertop, appliances, fixtures, before demolition starts.
- Order long-lead items (cabinets especially) the moment your design is approved, not after permits clear.
- Build in a 10 to 20 percent time and budget contingency for surprises behind the walls.
- Confirm every vendor lead time in writing, and agree on a change-order policy before work begins.
Pro Tip: Industry guidance generally recommends a 15 to 20 percent time buffer on top of your contractor's estimate. If your remodel is quoted at 12 weeks, plan your life, and your patience, around 14.
How Do You Live Without a Kitchen During a Remodel?
Major remodels typically leave you without a functioning kitchen for 4 to 8 weeks; cosmetic jobs might only knock you out for a few days at a time. Either way, a little prep goes a long way.
- Set up a folding table with a microwave, electric kettle, and mini-fridge in another room.
- Keep a bin of disposable plates and a cooler for anything that needs refrigeration overnight.
- Expect the loudest, dustiest stretch during demolition and rough-in weeks, seal doorways with plastic sheeting and run an air purifier nearby.
- Ask your contractor about daily cleanup expectations so dust doesn't spread through the rest of the house.
How Do You Work Backward From Your Target Completion Date?
A simple formula keeps your kitchen project timeline honest: target finish date, minus construction duration, minus cabinet lead time, minus your buffer, equals the date you need to finalize your design and place your cabinet order.
Say you want your kitchen done before Thanksgiving and you're planning a mid-range remodel (11 weeks of construction, semi-custom cabinets at 6 weeks, plus a 2-week buffer). Count backward from late November: that puts your design finalization and cabinet order deadline in early July, nearly five months out. Miss that window and you're either paying for expedited cabinet fabrication or pushing your holiday hosting plans.
Overtime and expedited shipping can buy back a week or two when a deadline is fixed, but they usually cost a premium worth paying only when the date genuinely can't move.
Does Spending More Money Actually Speed Up a Kitchen Remodel?
Sometimes, but not always, and knowing where extra budget buys speed matters more than knowing where it doesn't.
Money genuinely shortens a schedule when it goes toward expedited cabinet fabrication, prefab or laminate countertops instead of hand-selected stone, or paying a crew overtime to hit a hard deadline. It has almost no effect on schedule when it goes toward premium finish upgrades, high-end hardware, or designer tile in the same lead-time category as the standard option.
- Stock cabinets plus laminate counters: fastest combination, often the cheapest too.
- Semi-custom cabinets plus quartz: moderate speed, moderate cost, the most common mid-range choice.
- Custom cabinets plus natural stone: slowest and priciest, but note that upgrading finishes within this tier rarely changes the calendar further.
How Does A-to-zconstruction Keep a Remodel on Schedule?
Most kitchen remodel delays trace back to handoffs, the plumber waiting on the electrician, the countertop fabricator waiting on a cabinet delivery that never arrived on time. A-to-zconstruction runs concrete, remodeling, and finish work under one in-house crew rather than juggling separate subcontractors for each trade, which removes a lot of the scheduling friction that shows up when three different companies are trying to coordinate around each other's calendars.
Ordering long-lead items like cabinets the day a design is approved, keeping one point of contact across every trade, and scheduling inspections proactively rather than reactively are the same three habits that separate a remodel that finishes on time from one that drags for months.
In practice, that looks like locking in cabinet orders immediately after design approval, filing permits early, and scheduling rough and final inspections before the crew is standing around waiting on them.
How Do You Prepare and Budget Before the Remodel Starts?
The weeks before demolition matter as much as anything that happens once the crew arrives. Start with a realistic budget, most homeowners underestimate by 15 to 20 percent, and build in room for the unexpected before you fall in love with a specific finish package.
Hiring the right contractor takes real time, plan for 2 to 4 weeks just to collect bids, check references, and compare quotes. Don't rush this step; a contractor who communicates clearly during the bidding process usually communicates clearly during the build, too. Once you've chosen a contractor, expect another 2 to 4 weeks for design finalization, where the layout, cabinet style, and appliance models all get locked down together, since changing one usually means revisiting the others.
Financing, if you're using it, should be arranged before you sign a contract, not after. Home equity loans and personal lines of credit can take several weeks to process, and you don't want that holding up a cabinet order that's already on the clock.
By the time demolition day arrives, you should already have: a signed contract, approved permits (or permits in review), cabinets ordered, and every major finish selected. Homeowners who skip this preparation phase and try to "figure it out as we go" are consistently the ones who see their kitchen redesign timeline slip by weeks, not days.
What Happens After Construction Ends?
The last inspection isn't the actual finish line, even though it feels like it should be. Once your final inspection passes, plan on another few days for what contractors call the punch list: small touch-ups, a cabinet door that needs realigning, a caulk line that needs cleaning up, paint touch-ups where equipment scuffed a wall.
Cleanup itself typically takes one to two days for a full deep clean, removing construction dust from every surface, vents, and light fixtures, not just the visible countertops. Many contractors include a final walkthrough with the homeowner, checking every drawer, appliance connection, and fixture together before officially calling the job done.
Keep your permit paperwork and final inspection approval on file. If you sell the home later, buyers and their inspectors will often ask for proof that plumbing and electrical work was permitted and signed off properly. A remodel without that paperwork can actually complicate a future sale, even if the work itself was done well.
Budget one final week after the last trade leaves for this cleanup and walkthrough period. It's a short stretch, but skipping it means living with small imperfections you'll notice every single day once the crew is gone.
How Do You Plan for Unexpected Delays During a Remodel?
No kitchen remodel timeline survives contact with reality perfectly intact. Weather can delay material deliveries, especially for exterior-adjacent work like a window replacement tied into the kitchen. Contractor availability can shift if a trade partner gets pulled onto an emergency job elsewhere. Hidden problems, old wiring that doesn't meet code, water damage under a sink, a subfloor that needs replacing, show up once walls open, not before.
The fix isn't trying to predict every possible problem. It's building slack into the plan from the start. A 10 to 20 percent time contingency, the same range recommended for budget overruns, gives your schedule room to absorb a late delivery or a failed inspection without blowing your target date entirely.
Ask your contractor directly how they handle a missed material delivery or a failed inspection. A contractor with an in-house crew across multiple trades can often shift schedules internally, moving a painting day earlier while waiting on a backordered part, in a way that a project juggling five separate subcontractors usually can't.
A Contractor's Honest Take on Kitchen Remodel Timelines
The homeowners who finish closest to their original date aren't the ones who found the fastest contractor. They're the ones who made every decision, cabinets, appliances, finishes, before demolition ever started. Cabinet lead time alone can eat two or three months if you wait to order until "everything feels final." Build a 15 to 20 percent buffer into whatever number your contractor gives you, set a hard deadline for your own decisions, and ask for a written timeline with milestones you can actually check against as the weeks go by.
— Jake
Get a Timeline Review Before You Commit to a Start Date
A-to-zconstruction keeps remodeling, concrete, and finish work under one roof instead of splitting your project across separate subcontractors, which is exactly the kind of coordination that prevents the handoff delays covered above.

With over 500 completed projects and a licensed general contractor's crew handling every phase from demolition to final punch list, A-to-zconstruction can walk through your specific layout and give you a realistic week-by-week schedule before you sign anything, not a generic range pulled from an average. If you're weighing a full kitchen remodel against structural changes to your layout, request a free timeline review and estimate through the structural remodeling services page and find out exactly where your project lands on the calendar before cabinets get ordered.
Sources
For further reading beyond this guide, the National Kitchen & Bath Association sets industry design standards worth reviewing, alongside timeline breakdowns from HowLongFor.com, Horizon Kitchen & Bath, and Fabuwood's sequencing guide, which informed the phase estimates above.
- Howlongfor
- Costtorenovate
- How long does it typically take to remodel a kitchen? | HGTV
- The 7 essentials: remodeling your kitchen in the correct order | Fabuwood
FAQ
In What Order Should a Kitchen Remodel Be Done?
Demolition comes first, followed by rough-in plumbing and electrical, then drywall and paint, cabinet installation, countertop templating and fabrication, backsplash, flooring, and finally fixtures and the punch list. Countertops always come after cabinets because fabricators template off the installed cabinet boxes.
What Is the 30% Rule in Remodeling?
It pairs with the 15 to 20 percent time buffer that industry experts recommend for scheduling, since cost overruns and schedule overruns tend to come from the same root causes.
What Is the Average Timeline for a Kitchen Renovation?
A kitchen renovation typically takes 6 to 16 weeks for the construction phase alone, with mid-range remodels landing around 10 to 12 weeks. Total calendar time, including design, ordering, and permits, usually runs 3 to 6 months from first meeting to final walkthrough.
Is $10,000 Enough for a Kitchen Remodel?
$10,000 typically covers a cosmetic refresh, new paint, hardware, a backsplash, and possibly refaced cabinets, rather than a full remodel with new cabinets, countertops, and appliances. Mid-range remodels with cabinet and countertop replacement commonly run $25,000 to $60,000, so a $10,000 budget works best when your layout and major fixtures are staying put.