
Project management for home renovation is the disciplined process of planning, coordinating, and controlling every phase of a remodel to finish on time, within budget, and to the quality you expect. Without this structure, the numbers turn ugly fast. Only 50% of renovation projects finish on schedule, and 37% exceed their original budget, mainly because of poor planning and communication. With Americans spending $526 billion on home improvements in 2026, the stakes for getting this right have never been higher. The good news is that the same techniques professional contractors use every day are fully available to you as a homeowner.
What does project management for home renovation actually involve?
Renovation project management borrows directly from the construction industry's standard discipline called construction project management. It covers five core functions: defining scope, building a schedule, tracking budget, coordinating trades, and documenting decisions. Most homeowners handle the first two and skip the last three. That is exactly where projects fall apart.
The scope defines what work gets done and what does not. A clear scope statement written before any contractor is hired prevents the single most expensive problem in renovation: scope creep. Scope creep is when small additions accumulate until the project is 30% larger than originally planned, with no matching budget increase.

How to create a realistic renovation plan and timeline
Start with your desired completion date and work backward. This technique, called backward planning, forces you to assign realistic durations to every task rather than guessing at a start date and hoping for the best.
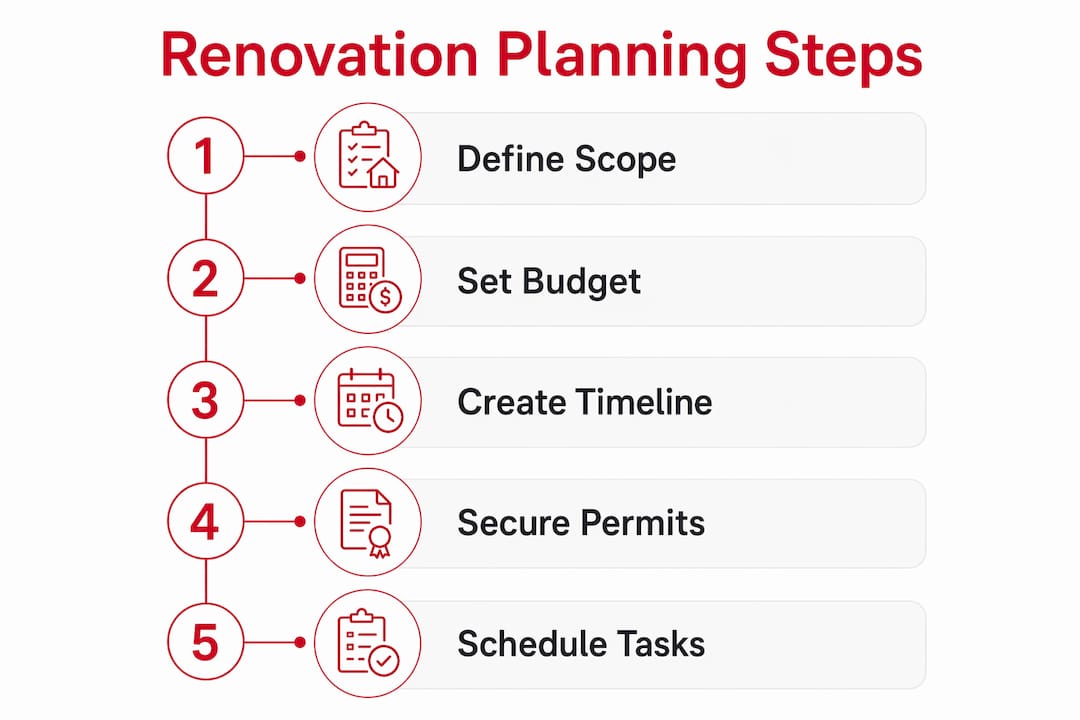
Follow these steps to build your renovation project timeline:
- Define your goals in writing. List every room, system, or feature you want changed. Be specific: "replace kitchen cabinets and countertops" beats "update kitchen."
- Set your total budget with a contingency. Reserve 10–20% of your total budget for unexpected costs. A $50,000 kitchen remodel should carry $5,000–$10,000 in contingency.
- Identify all required permits. Permit processing times vary widely by municipality. In many cities, structural permits take 4–8 weeks. Build that wait into your schedule before any work begins.
- List every task in dependency order. Demolition comes before framing. Framing comes before rough-in electrical and plumbing. Rough-in work comes before drywall. Drywall comes before painting and finishes.
- Assign durations and create milestones. Break the project into phases with clear completion markers: demo complete, rough-in inspected, drywall hung, finishes installed.
- Add buffer time. Build in extra time at each phase boundary to absorb delays.
Key planning decisions to lock down early:
- Fixture and finish selections (tile, cabinets, appliances) must be finalized before construction starts. Late homeowner decisions on finishes cause schedule delays and additional costs that are entirely avoidable.
- Contractor availability windows, not just start dates.
- Inspection scheduling lead times in your local jurisdiction.
Pro Tip: Add 20–30% to your estimated timeline as a buffer. If your contractor says eight weeks, plan for ten to eleven. Projects that account for this buffer finish on time far more often than those that do not.
Documenting permits and inspections also protects your insurance coverage and supports your home's resale value. Unpermitted work can void homeowner's insurance claims and lower your appraised value at sale.
How should you budget and track renovation costs?
A renovation budget is not a single number. It is a line-item document organized by category, updated weekly, and compared against actual spending at every phase.
Structure your budget across these categories:
| Category | What it covers |
|---|---|
| Construction labor | Contractor and subcontractor fees |
| Materials | Lumber, drywall, tile, fixtures, hardware |
| Permits and inspections | All municipal fees and third-party inspection costs |
| Professional fees | Architect, structural engineer, designer |
| Contingency | 10–20% of total budget for surprises |
Track estimated versus actual costs in a spreadsheet or a dedicated project tracker. The gap between these two columns tells you whether you are on track or heading toward an overrun before it becomes a crisis.
Document every change order in writing. A change order is a formal-written agreement that describes a scope change, its cost impact, and both parties' signatures. Verbal approvals are not enforceable. Project management software provides a single source of truth to document budget shifts, task dependencies, and decisions, preventing the communication chaos that derails projects.
Pro Tip: Create a payment log that ties every contractor payment to a completed milestone. Never pay ahead of work completed. This single habit protects you from contractors who disappear after receiving large upfront payments.
What is the right order for scheduling renovation tasks?
Sequencing errors cause about 35% of remodel cost overruns. Installing flooring before drywall is finished, for example, forces you to protect or replace that flooring when drywall dust and debris follow. The rework cost is real and avoidable.
The standard construction sequence for a full interior remodel runs in this order:
- Demolition — Remove existing finishes, fixtures, and any structural elements being changed.
- Structural work — Framing, beam installation, load-bearing modifications.
- Rough-in utilities — Electrical wiring, plumbing pipes, HVAC ducts. All of this happens inside walls before they close.
- Inspections — Rough-in inspections must pass before walls close. Skipping this step means opening walls later.
- Insulation and drywall — Walls close only after inspections are approved.
- Painting — Walls and ceilings get painted before flooring goes down.
- Cabinetry and millwork — Installed after painting to avoid paint damage.
- Flooring — Installed after cabinets to avoid cuts and damage from cabinet installation.
- Fixtures and appliances — Plumbing fixtures, light fixtures, and appliances go in last.
- Final inspections and punch list — Walk the project with your contractor and document every incomplete or deficient item.
Coordinate trades by building a shared calendar that shows which contractor is on site each day. Dependencies must be explicit: the electrician cannot finish trim work until the drywall is hung. When contractors know each other's schedules, they plan around each other instead of showing up to a site that is not ready.
Pro Tip: Visit the site daily or designate a trusted representative to do so. Problems caught on day one cost a fraction of what they cost on day ten.
How do communication and documentation keep a renovation on track?
Clear communication is not a soft skill in renovation management. It is a financial control. Weekly 15 to 30-minute progress check-ins capture bottlenecks early and align everyone without micromanagement. Schedule these meetings at the same time each week and require attendance from your general contractor and any active subcontractors.
Set up your communication system before work begins:
- Single primary channel. Choose one platform (email, a messaging app, or a project management tool) for all project communication. Mixed channels create gaps where decisions get lost.
- Response time expectations. Agree on a maximum response window, typically 24 hours for non-urgent items.
- Daily site log. A brief written record of what happened on site each day, who was present, and what decisions were made. This log is your legal record if disputes arise.
- Numbered variation log. A signed, numbered variation log for all scope changes protects you financially and legally far better than informal text messages or verbal agreements.
- Photo documentation. Photograph every phase before it gets covered. Photos of rough-in wiring and plumbing inside walls are invaluable if problems surface years later.
Weekly project plan reviews comparing progress to schedule and budget enable proactive adjustments. A project that is two days behind in week two is recoverable. The same gap discovered in week eight is a crisis.
Key Takeaways
Effective project management for home renovation requires scope control, sequencing discipline, and consistent documentation from day one to completion.
| Point | Details |
|---|---|
| Lock scope before starting | Define every task in writing before hiring contractors to prevent costly scope creep. |
| Budget with contingency | Reserve 10–20% of your total budget for unexpected costs at every project phase. |
| Follow the correct sequence | Demolition, rough-in, drywall, finishes, and flooring must happen in order to avoid rework. |
| Document every change | Use a signed, numbered variation log for all scope changes to protect yourself legally. |
| Review weekly | Compare actual progress and spending to your plan every week to catch problems early. |
What I have learned managing renovations the hard way
Managing a renovation well is genuinely like running a small business. You are managing cash flow, contracts, schedules, and people simultaneously, often while living in the middle of the construction zone. Most homeowners underestimate this reality until they are two weeks in and already behind.
The single biggest mistake I see is treating the planning phase as optional. Homeowners want to start demolition because it feels like progress. But every hour spent locking down scope, selecting finishes, and sequencing tasks before a single wall comes down saves three hours of rework and renegotiation later. I have watched projects that skipped this step balloon by 40% in cost before the drywall was even hung.
Site presence matters more than most guides admit. You do not need to stand on site all day. But showing up daily, even for 20 minutes, changes contractor behavior. Problems get flagged to you before they become expensive. Decisions get made in real time instead of sitting in an unanswered text thread.
The tools do not need to be complicated. A shared spreadsheet for budget tracking, a simple calendar for scheduling, and a dedicated email thread for change orders will outperform a chaotic mix of texts and verbal agreements every time. The homeowners I have seen save the most money are not the ones with the fanciest software. They are the ones who are consistent. Check the A-to-zconstruction blog for more practical guidance on avoiding the pitfalls that cost Cedar City homeowners the most.
— Jake
How A-to-zconstruction supports your renovation project
Knowing the framework is one thing. Executing complex structural and interior work is another.

A-to-zconstruction is a licensed general contractor in Cedar City, Utah, with over 500 completed projects across residential remodeling, concrete, masonry, and earthwork. For the phases of your renovation that require licensed expertise, including load-bearing modifications and full interior overhauls, the team handles coordination across all trades under one roof. That means fewer scheduling gaps, faster decisions, and no finger-pointing between subcontractors. If your project includes structural changes, explore A-to-zconstruction's structural remodeling services or the full range of interior remodeling options to see where professional support fits your plan.
FAQ
What is the biggest cause of home renovation budget overruns?
Poor planning and communication are the primary drivers. 37% of renovation projects exceed their original budget, most often because scope was not locked before work began and change orders were not documented.
How much contingency should I budget for a home renovation?
Reserve 10–20% of your total project budget as a contingency fund. This buffer covers unexpected structural issues, material price changes, and permit-related delays without derailing your finances.
What is the correct order of work in a home renovation?
The standard sequence is demolition, structural work, rough-in utilities, inspections, insulation, drywall, painting, cabinetry, flooring, and then fixtures. Following this order prevents rework and keeps inspections on schedule.
How often should I meet with my contractor during a renovation?
Weekly check-ins of 15–30 minutes are the standard. Regular weekly meetings align expectations, surface problems early, and keep both parties accountable without requiring constant on-site supervision.
Do I need permits for a home renovation?
Most structural, electrical, plumbing, and HVAC work requires permits. Skipping permits can void your homeowner's insurance and reduce your home's appraised value at resale.