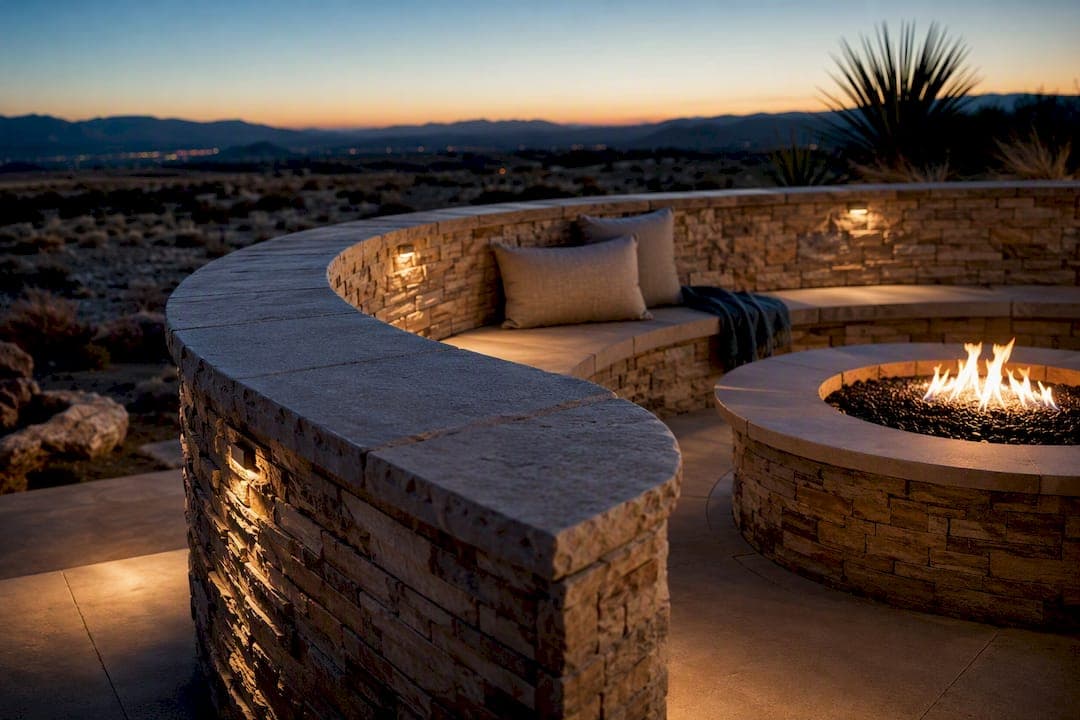
The fire pit wind solutions that actually work are permanent ones: correct site orientation, masonry seat walls between 24 and 36 inches high, partial wind screens or louvered panels, and a pergola sized to your fuel type. None of these fixes work effectively in isolation. They succeed only when a contractor builds them together, on a compacted base with real drainage, from the start.
TL;DR:
- Building a fire pit with integrated wind mitigation, such as tall seat walls and louvered panels, requires planning at the start and cannot rely on retrofitting later.
- Proper site orientation involves mapping prevailing winds to position the pit so smoke is carried away from doors, windows, and main seating zones, especially on breezy evenings.
- Contractors must verify foundation depth, drainage, and clearances to code and manufacturer specifications before starting, ensuring durability against settling and thermal stress.
- Fire pit bids should specify excavation, base material, drainage, clearances, and fuel-specific features, avoiding vague language that might cause shortcuts.
- Built-in solutions, designed during initial construction, outperform portable guards or rework, as they provide ongoing wind protection and require less maintenance.
Table of Contents
- Which Built Design Strategies Actually Block Wind?
- What Clearances and Codes Apply to Fire Pit Placement?
- Which Construction Details Determine Durability?
- What Should You Ask a Contractor Before Signing a Bid?
- Why Built Solutions Beat Every Retrofit
- Get a Wind and Site Assessment for Your Fire Pit
- Sources
- FAQ
Which Built Design Strategies Actually Block Wind?
Every wind mitigation strategy for a permanent fire pit does one of two things: it redirects airflow, or it slows it down. Solid barriers try to block wind outright and usually fail, creating turbulence that pushes smoke sideways into seating instead of up and away. That is why the best-performing designs work with airflow rather than against it.
Seat walls are the workhorse here. A wall tall enough to provide effective windbreak does double duty as permanent seating and creates a microclimate around the pit that extends your usable season into fall and early spring. Standard patio seat walls, built purely for comfort, tend to run lower than this. Increasing the height is recommended when wind protection is the priority, not just seating comfort.
Full-height masonry walls make sense when your yard faces a consistent, strong prevailing wind and you have the space for a wraparound design. Sitting-height walls work better in most suburban lots where you still want sightlines to the yard or a view beyond it.
Solid privacy fences look like an obvious fix, but they are not the best answer. Louvered screens or well-spaced panels slow wind gradually and reduce the turbulent smoke eddies that solid fences tend to create on the leeward side. Gaps matter more than most homeowners expect.
Pergolas add a third layer of control by trapping and reflecting radiant heat back down toward the seating area, but only when clearances match the fuel type. If you're covering the pit, offsetting it to one side of the pergola and switching to gas fuel reduces ember risk without requiring a full structural rebuild.
Orientation is the cheapest fix and the one most homeowners skip. Locate the pit so prevailing breezes carry smoke away from windows, doors, and your main dining zone, not toward them.
Priority checklist for your design conversation:
- Map your yard's prevailing wind direction before finalizing pit placement.
- Size seat walls taller when wind protection is the goal, beyond typical seating heights.
- Choose louvered or gapped screens over solid fencing near the pit.
- Confirm pergola clearances against your fuel type before adding a roof structure.
Pro Tip: Walk your yard at the same time of day you'll actually use the fire pit, ideally on a breezy evening, before you finalize orientation. Prevailing wind patterns on paper don't always match what a hillside or neighboring structure funnels through your specific lot.
What Clearances and Codes Apply to Fire Pit Placement?
Clearance requirements differ by fuel type, and getting this wrong is the single most common mistake in DIY and under-scoped contractor bids. The International Fire Code's Section 307.4 sets baseline outdoor fire clearance guidance, and in practice that translates to roughly 10 feet of vertical clearance for wood-burning features under any overhead structure, versus around 7 feet commonly required for gas units to a noncombustible overhead. Manufacturer specs can tighten or loosen those numbers, so verify them against the exact unit your contractor plans to install.
Four things every contractor should confirm before pouring a single yard of base material:
- Vertical clearance to any overhead structure — pergola rafters, patio covers, tree canopy — measured against both code minimums and the manufacturer's listed requirements.
- Horizontal setbacks from the house, fence lines, low branches, and seating, sized larger for wood-burning pits than for gas.
- Ember and spark control — a mesh screen or spark arrestor for wood, a tempered glass wind guard rated for the burner on gas units.
- Permits and HOA review, since most jurisdictions require a permit for a permanent gas line or masonry structure of this size.
Homeowners researching fire pit clearance requirements often find the vertical numbers surprising. Ten feet under a pergola rules out a lot of low-profile designs homeowners picture during initial planning, which is exactly why this conversation needs to happen before the pergola posts get set, not after.
Which Construction Details Determine Durability?
The wind mitigation only holds up if the structure underneath it does. That starts below grade, not above it.
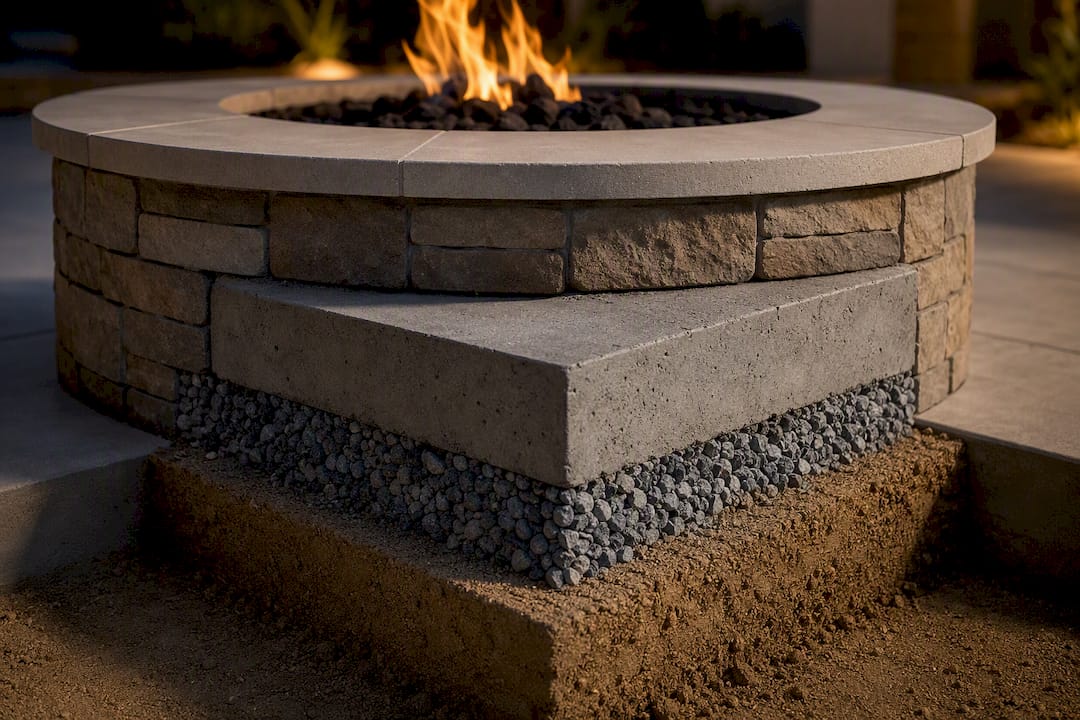
Excavation needs to go past the organic topsoil layer, down to stable subgrade, followed by compacted aggregate base laid in lifts rather than dumped in one pass. Skipping the lift-and-compact process is the number one cause of settling seat walls and cracked paver joints within two or three winters. Edge restraints along paver borders and wall footings keep that base from creeping outward under freeze-thaw pressure.
Fuel type drives the rest of the build stack:
- Wood-burning pits need a fire-rated liner or firebrick interior to protect the masonry shell from thermal cracking.
- Gas units need a stainless steel burner pan and proper drainage or venting beneath the pit to clear moisture and prevent corrosion. Homeowners planning a gas install should review gas fire pit installation requirements before finalizing burner selection.
- Wall caps should include hidden weep drains and a breathable sealer, which prevents the freeze-thaw cycle from spalling the cap surface over a Utah winter.
A hardscape engineered with the fire feature in mind from the start, including base, drainage, and cap detailing, resists the settling that plagues retrofitted installs. Retrofitting a fire pit into an existing patio almost always means compromised drainage, because the original grading wasn't planned around a new masonry mass. Building it all at once also lets the contractor plan seat wall placement and screen orientation together, instead of forcing wind mitigation to work around a structure that already exists.
Pro Tip: Ask your contractor for the base depth in writing, not just "properly compacted." A vague spec is where corners get cut on projects that look fine for the first year and fail by year three.
Cap material matters for both look and lifespan. Natural stone or tile surrounds hold up well against radiant heat when properly sealed, and stone tile options for fireplace surrounds give homeowners a wider palette than standard poured concrete caps without sacrificing durability.
What Should You Ask a Contractor Before Signing a Bid?
Not every general contractor who builds patios has real experience integrating wind mitigation into a fire feature. Ask to see recent project photos of seat walls, gas line routing, and drainage details specifically, not just finished patio shots.
A detailed bid should itemize:
- Excavation depth and subgrade prep, not just "site prep included."
- Compacted base material and lift thickness.
- Fire insert or burner pan specification, matched to your fuel choice.
- Cap and drain detailing, including sealer type.
- Written confirmation of vertical and horizontal clearances against code and manufacturer specs.
- Permit handling and warranty terms.
Vague language around base and drainage is the biggest red flag in a bid. So is a contractor who can't tell you which code section or manufacturer spec they're building to. An unusually low bid without itemized scope almost always means one of those steps gets skipped once the crew is on site.
A single-point-of-contact approach, where masonry, gas routing, drainage, and hardscape all come from one crew, removes the coordination gaps that show up when a homeowner is juggling separate subcontractors for the wall, the patio, and the gas line. Review the fire pit base guide for the specific base questions worth raising during your bid walkthrough.
Why Built Solutions Beat Every Retrofit
Portable wind guards and tabletop screens treat wind as a problem to fight every time you light the pit. Built solutions treat it as a problem you solve once, at the design table, and never think about again.
Many contractors who handle fire features report that those designed alongside patios, walls, and drainage from day one perform better and require less upkeep than retrofitted ones. One coordinated build beats three rounds of rework.
— Jake
Get a Wind and Site Assessment for Your Fire Pit
Some contractors handle the whole build in-house, including masonry seat walls, hardscape integration, and fire features, without subcontractors. That single-point-of-contact approach helps keep wind mitigation, drainage, and clearances coordinated instead of guessed at mid-project.

A site visit evaluates your yard's prevailing wind pattern, required clearances for your fuel choice, drainage slope, and where a seat wall or screen makes the most sense. From there you get a scoped estimate, not a rough guess. Start by requesting an estimate through the hardscape and fire pit services page or look at recent custom fire pit and outdoor fireplace installations to see how seat walls and screens get built into the surrounding patio design.
Sources
- Unilock — 3 hardscaping ideas for providing wind protection and privacy for your fire pit area
- IFC 2021 — Section 307.4 (outdoor fires and clearance guidance)
- Backyard Edit — fire pit pergola combos
FAQ
How High Should a Seat Wall Be for Wind Protection?
Build it 24 to 36 inches tall when wind mitigation is the priority. Standard seating-only walls run 18 to 24 inches, which is too low to meaningfully block airflow.
Can I Put a Pergola Over a Wood-Burning Fire Pit?
Code guidance generally calls for around 10 feet of vertical clearance for wood-burning features under any overhead structure, which rules out most pergola designs. Gas units typically need only about 7 feet to a noncombustible overhead, making pergolas far more practical with gas fuel.
Do Solid Fences Work Better Than Screens for Wind Blocking?
No. Solid fences often create turbulent eddies that push smoke back into seating areas, while louvered screens or gapped panels slow wind more evenly.
What Should Be Included in a Fire Pit Construction Bid?
A complete bid itemizes excavation depth, compacted base material, fire insert or burner spec, cap and drain detailing, and written clearance confirmations, not vague site prep language.
Do Some Contractors Build Wind-Mitigated Fire Pits?
Yes. A-to-zconstruction designs and builds masonry fire pits, seat walls, and integrated hardscape as part of one coordinated project. Current pricing and service details are available on its hardscape services page.