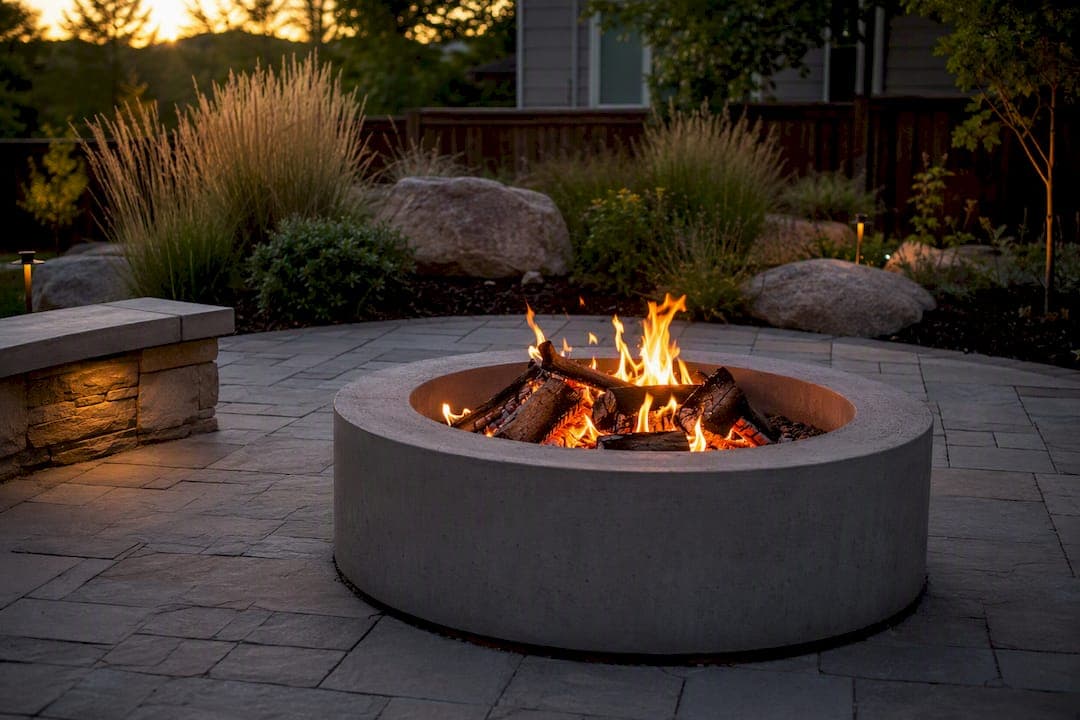
The best all-purpose fire pit is between three and nearly four feet in diameter, and it seats several people comfortably around it. That range balances heat output, seating comfort, and the safety clearance you need from your house, fence, or overhead branches. Smaller diameters suit two to four people and fit tighter patios. Larger sizes accommodate more guests but require significantly more total clear space to use safely.
Before you buy or build anything, check clearance requirements against NFPA codes and standards and the outdoor fire safety guidance published by the U.S. Fire Administration. Local fire codes and HOA rules vary, and they override any general rule of thumb.
Here's the quick version:
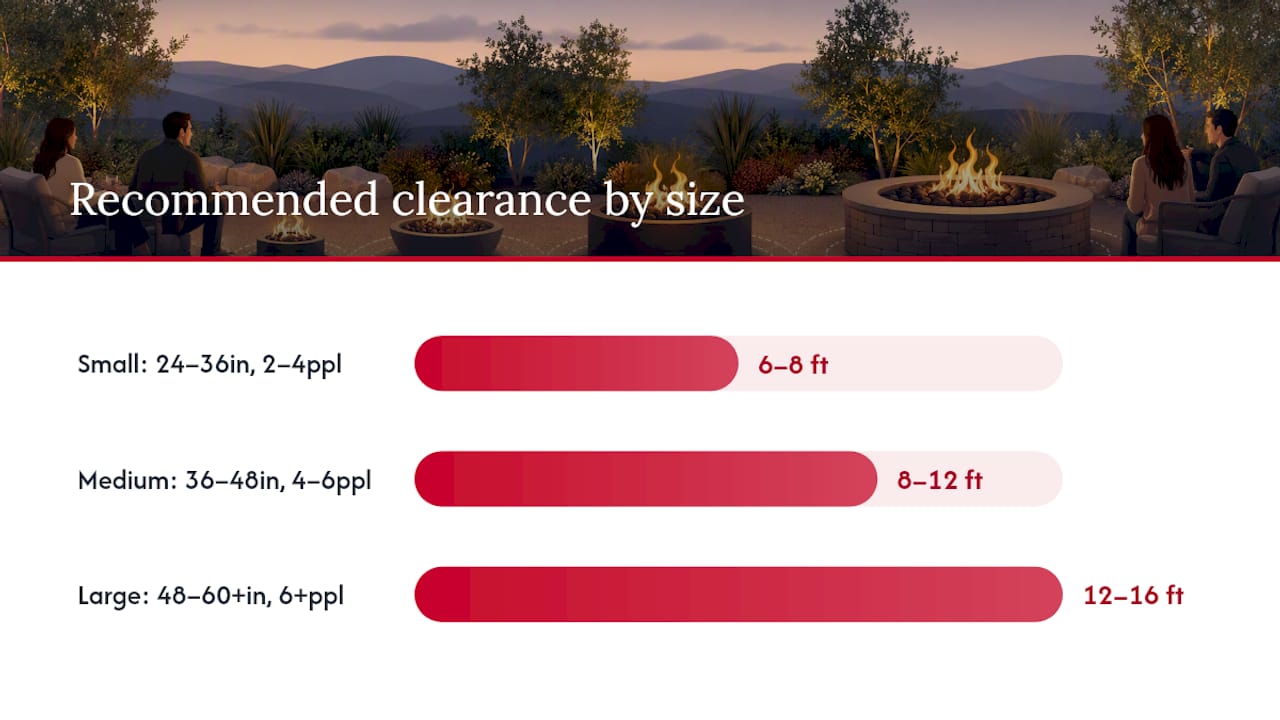
- 2 to 4 people: 24 to 36 inch pit, 6 to 8 feet of total area
- 4 to 6 people: 36 to 48 inch pit, 8 to 12 feet of total area
- 6 or more people: 48 to 60+ inch pit, 12 to 16 feet of total area
Sizing guides from retailers like Fire Pit Surplus and Montana Fire Pits both land on similar numbers, which tells you this isn't a marketing gimmick. It's what actually works.
Pro Tip: For permanent, built-in pits with gas lines or masonry seating, professional site evaluation is advisable before finalizing dimensions. A tape measure tells you what fits. It won't tell you where your gas line runs or whether your patio slopes enough to cause drainage problems under the pit.
Key Takeaways
The right fire pit size comes down to matching diameter to seating count, then adding the clearance your fuel type and local code require.
| Point | Details |
|---|---|
| Start with seating count | Match pit diameter to guest count: 24–36 in for 2–4 people, 36–48 in for 4–6, 48–60+ in for 6 or more. |
| Plan for total footprint | Budget 6–16 feet of total clear space depending on size, not just the pit's diameter. |
| Wood needs more room | Wood-burning pits require larger clearances than gas due to sparks and unpredictable flame spread. |
| Check codes before buying | Confirm setback rules with NFPA guidance, local permitting offices, and your HOA before finalizing a size. |
| Hire a pro for built-ins | A-to-zconstruction handles gas hookups, masonry surrounds, and permitting for permanent fire pit installations. |
Table of Contents
- What Size Fire Pit Do I Need?
- What Are the Best Fire Pit Dimensions for Your Yard?
- How Do I Measure My Yard for a Fire Pit?
- How Far Should a Fire Pit Be From My House?
- Does Fire Pit Material and Shape Affect the Size You Need?
- Where Should You Place a Fire Pit and What Should It Sit On?
- How Does Fuel Type Change the Fire Pit Size You Need?
- When Should You Hire a Contractor for a Fire Pit?
- An Installer's Note on Sizing Mistakes
- Ready to Build a Fire Pit That Fits Your Yard?
- Sources
- FAQ
What Size Fire Pit Do I Need?
The honest answer is: it depends on how you plan to use it, not just how many people show up. A fire pit sized for casual small group use looks different from one built for hosting large gatherings. Before you lock in a diameter, run through the variables that actually move the number.
Fuel type is the biggest swing factor. Wood-burning pits need more room, period. Sparks travel farther, smoke shifts with the wind, and you need extra clearance to feed logs without leaning over an open flame. Gas and propane units burn cleaner and more predictably, which lets you sit closer and build tighter. A 36-inch gas fire table can feel just as substantial as a 44-inch wood pit because the flame behavior is so much more contained.
Intended use changes the math too. If you want ambiance and warmth on cool evenings, a mid-size pit does the job. If you're cooking over it, you need a wider, flatter surface for grates or cast-iron cooking, plus extra clearance so nobody's shins are three feet from a bed of hot coals while they're flipping food. Dining-focused fire tables (the kind that double as a coffee table with seating) tend to run smaller in diameter but require more surrounding furniture space.
Portable versus built-in is the next fork in the road. A portable steel bowl you can move around the yard tops out around 30 to 36 inches for practical reasons. It has to be light enough to drag and small enough to fit in a shed. A built-in masonry or concrete pit doesn't have that constraint, so it can accommodate a bigger burner, a wider coping ledge for seating, and a more permanent gas line hookup.
Seating distance matters more than people expect. For gas fire pits, a comfortable seat sits 18 to 24 inches from the edge. Wood pits need more room, often pushing seating back an extra foot or two because of heat intensity and spark risk. If you're placing Adirondack chairs or a built-in bench ring, measure from the outer edge of the pit to the front edge of the seat, not to the pit's center.
A few quick scenarios show how this plays out:
- A couple with a small patio and no kids: a 30-inch portable gas pit with two chairs works fine, and it leaves the rest of the space open.
- A family that hosts weekend cookouts: a 42-inch wood-burning pit with built-in stone benches gives you room to cook and seat six without crowding.
- A homeowner adding a covered patio: covered spaces trap smoke, so gas is usually the safer call, and you can often go slightly smaller since wind isn't scattering the heat.
Pro Tip: Don't confuse the tabletop or bowl size with the actual flame footprint. A 44-inch fire table might only have a 12-inch burner pan inside it. If the burner-to-opening ratio is too small, the fire looks weak and swallowed by the surround. Ask any manufacturer or contractor what the interior burner diameter is before you commit to an overall size.
What Are the Best Fire Pit Dimensions for Your Yard?
Once you know roughly how many people you're planning for, the dimensions get concrete fast. The industry has settled into three practical bands, and they line up closely across manufacturer guides and retail sizing calculators.
| Size Category | Pit Diameter | Seating Capacity | Total Area Needed |
|---|---|---|---|
| Small | 24–36 in | 2–4 people | 6–8 ft |
| Medium | 36–48 in | 4–6 people | 8–12 ft |
| Large | 48–60+ in | 6+ people | 12–16 ft |
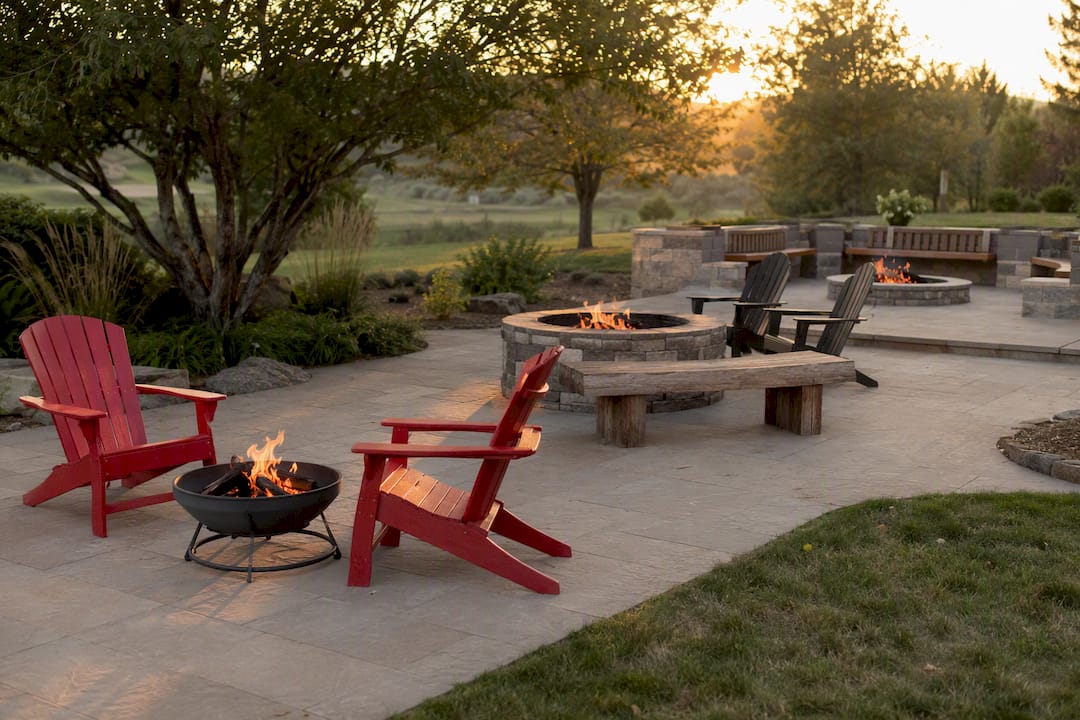
That "total area" column is the one people skip, and it's the one that gets patios into trouble. The seating and clearance mapping accounts for the pit itself, the ring of seating around it, and enough walking room to get in and out without tripping over a chair leg. A 36-inch pit doesn't just need 36 inches of patio. It needs an 8 to 12 foot circle of usable outdoor space around it.
Inside diameter, outside dimension, and burner footprint aren't the same thing
This trips up more shoppers than anything else. A fire pit's "size" gets advertised three different ways depending on the manufacturer:
- Inside diameter — the actual opening where the fire burns or the fire glass sits
- Outside/tabletop dimension — the full footprint of the unit, including the coping, ledge, or table surface
- Burner footprint — the size of the actual gas burner pan inside the unit
A 48-inch fire table might have a 36-inch interior opening and a burner pan smaller still. Designers generally recommend the burner occupy roughly half to two-thirds of the interior opening so the flame reads as a real fire, not a candle in a bathtub. When you're comparing products or getting bids from a contractor, always ask which number they're quoting.
Translating diameter into a seating layout
Picture two common setups. A two-seat layout around a 30-inch portable pit needs about 6 to 8 feet of clear diameter, enough for two chairs angled toward each other with a small side table. A four-to-six-seat layout around a 42-inch built-in pit typically uses a mix of built-in stone benching on two sides and freestanding chairs on the other two, spread across a 10 to 12 foot circle.
Benching changes the math slightly because built-in seats sit fixed in place, while movable chairs let you adjust distance based on how hot the fire's running that night. If you're building masonry seating into the surround itself, coping height matters for comfort. Contractors commonly build seating walls around 18 inches high, which mirrors standard bench and chair height, and they avoid making the pit interior too deep, since excess depth traps heat below sightline and reduces how much warmth actually reaches people sitting around it.
How Do I Measure My Yard for a Fire Pit?
You don't need a surveyor for this. A tape measure, some stakes or spray chalk, and ten minutes will get you a workable number.
- Measure your usable patio or yard area. Walk the space where you actually want the pit and measure the longest clear stretch in each direction, ignoring flower beds, walkways, and anything you're not willing to remove.
- Mark a seating circle. Decide roughly how large a circle you want for the pit plus seating, and mark it with stakes or a length of rope. This is your total footprint, not just the pit itself.
- Subtract clearance and walkway space. Take 3 to 4 feet off the edge of that circle for walking room and any required setback from structures.
- Calculate your maximum pit diameter. Subtract twice your desired seat distance from the diameter of your seating circle: pit diameter = seating circle diameter − (2 × seat distance).
- Check overhead and property-line clearances before finalizing anything. A tree canopy or a nearby fence line can shrink your usable circle even if the ground space looks fine.
Here's the formula in action. Say you've marked a 12-foot seating circle and you want chairs sitting 2 feet from the pit's edge. That's 12 feet minus (2 × 2 feet), which gives you an 8-foot number, but that's your inner seating diameter, not the pit itself. Subtract the width of your chairs and a walking gap (typically 3 to 4 feet total), and you land on a workable pit diameter in the 36 to 44 inch range for that space, right in the sweet spot for a 4 to 6 person layout.
Once you have your target number, compare it against standard product sizes. Most manufacturers build in 6-inch increments (30, 36, 42, 48 inches), so round down if your calculated number falls between sizes. It's safer to undersize slightly than to crowd your clearance zone. If your yard calls for something between standard sizes or an unusual shape, that's when custom masonry work starts to make more sense than an off-the-shelf unit.
How Far Should a Fire Pit Be From My House?
Clearance requirements aren't arbitrary. They come from documented fire behavior around structures, and they change depending on your fuel type. Before you finalize a size or a location, check guidance from NFPA's codes and standards library and the U.S. Fire Administration's outdoor fire safety recommendations, then confirm the specifics with your local permitting office.
A practical checklist before you buy or dig:
- Setback from your house and other structures. Most local codes require a minimum distance from combustible siding, decks, and eaves. This varies by jurisdiction, so verify the exact number with your permitting office rather than assuming a national standard applies everywhere.
- Setback from fences and property lines. Wood fences and shared property boundaries usually carry their own minimum distances, separate from house clearances.
- Overhead obstructions. Tree branches, pergolas, and covered patio roofs all need vertical clearance to avoid scorching or igniting overhead material.
- Base material. A noncombustible surface underneath the pit (pavers, gravel, concrete, or stone) is standard practice regardless of fuel type.
Wood-burning pits generally need bigger setbacks than gas or propane units because sparks and embers can travel with wind gusts, and the flame itself tends to run larger and less predictable. Gas units burn contained within a controlled burner pan, which is part of why manufacturers can rate them for closer clearances in many jurisdictions. Installation guides consistently recommend verifying your specific fuel type's clearance rules rather than assuming the number that applies to a neighbor's setup applies to yours.
To confirm what actually applies to your property, run through three steps: call your local permitting office (fire code enforcement usually sits under building or fire department jurisdiction), check your HOA covenants if you have one, and read the manufacturer's installation instructions for your specific unit, since some product warranties are void if clearance minimums aren't met.
Pro Tip: Take dated photos of your measured clearances before installation, especially for permanent builds. If you ever apply for a permit retroactively, sell the house, or need to file an insurance claim, having documented proof of code-compliant spacing saves weeks of back-and-forth. Contractors bidding on your project will also want these measurements up front rather than guessing during a site visit.
Does Fire Pit Material and Shape Affect the Size You Need?
Material changes more than looks. It changes how much heat radiates outward, how the pit reads visually in your yard, and how much clearance feels comfortable.
Stone and concrete surrounds retain heat and add visual weight, which means a 40-inch stone pit can feel more substantial than a 40-inch steel bowl. That extra mass also means the surround itself stays warm to the touch longer after the fire's out, something to factor in if kids or pets have access to the space. Metal fire pits are lighter and more portable, but they radiate heat differently, often throwing more direct warmth outward rather than absorbing and re-releasing it the way masonry does.
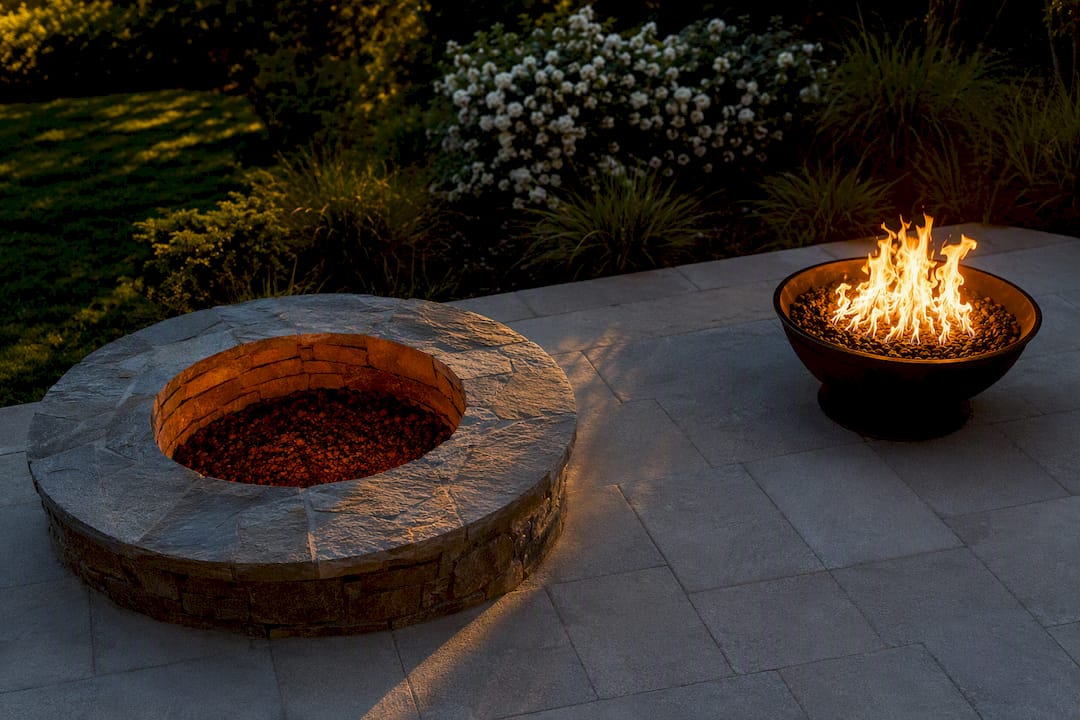
Shape matters too. Round pits give you even sightlines and equal seating distance all the way around, which is why they're the default recommendation for most backyard layouts. Square and rectangular pits can fit corner patios better and often pair naturally with rectangular seating arrangements, but they create uneven distances between corner seats and edge seats. Elongated or linear fire features (common in modern outdoor kitchens) sacrifice the "gather around" feel for a sleeker look, and they usually pair with bench seating on one or two sides rather than a full circle.
Bowl depth affects flame visibility more than most people expect. A deep bowl can hide flames from people seated in low chairs, which is part of why burner placement matters relative to interior opening size. If you're custom-building a gas pit, burner pans commonly sit a few inches below the finished top surface so the media (glass or lava rock) sits level, and the surround needs cross-breeze ventilation openings to prevent gas from pooling inside the cavity.
Before locking in material and shape, run through this: Do you want portability, or is this permanent? Does your yard's proportions favor round or angular? Will the surround double as seating, and if so, is it built to a comfortable height? These answers narrow your size decision faster than diameter alone.
Where Should You Place a Fire Pit and What Should It Sit On?
Surface and placement decisions happen before diameter even enters the conversation, because a great-sized pit on the wrong base is still a hazard.
Noncombustible surfaces are the standard: pavers, poured concrete, natural stone, or a gravel bed over compacted soil. Each option needs to be level and well-drained. A pit sitting on a slight slope pools water on one side after rain, which erodes the base over time and can eventually tilt the unit. Gravel bases work well for portable pits since they allow drainage, while concrete and pavers suit permanent, built-in installations that need a stable, unmoving foundation.
Placement best practices worth following:
- Keep seating within a comfortable radius so nobody's straining to hear conversation across the fire.
- Avoid wind funnels between buildings or fence lines, since a constant crosswind pushes smoke straight into seating areas no matter how the pit is oriented.
- Maintain clear sightlines back to the house and surrounding landscaping so the fire pit feels connected to the yard, not stranded in a corner.
- Preserve at least a 36 to 48 inch walkway around the seating zone so people can move in and out without squeezing past chairs.
A short do-not-do list: don't place a fire pit under low eaves or roof overhangs, don't position it against combustible siding regardless of fuel type, and don't set a pit directly on a wooden deck unless the manufacturer explicitly rates it for that surface with a heat-resistant pad underneath. Guides recommending pit size relative to patio proportion generally suggest keeping the pit to no more than a third of your total patio area, with 6 to 7 feet of clearance around it, so the fire feature doesn't visually or physically dominate the whole space.
How Does Fuel Type Change the Fire Pit Size You Need?
Fuel choice drives a huge chunk of the sizing decision, and it's worth settling before you fall in love with a specific diameter.
Gas and propane fire pits generally run smaller in overall footprint because the flame is controlled and contained within a burner pan. Lower particulate output and more predictable flame behavior mean manufacturers can rate closer seating distances for gas units compared to wood. This is a big part of why gas fire tables in the 36 to 42 inch range feel just as functional as larger wood pits.
Wood-burning pits need more room across the board. Bigger bowls handle log length and airflow better, wider clearances manage unpredictable sparks, and you need adjacent space for fuel storage and ash disposal that a gas setup skips entirely.
Maintenance differs by fuel type too:
- Gas units: cover when not in use, check and replace fire glass or lava rock periodically as it discolors or breaks down, and inspect the burner pan and ignition system seasonally.
- Wood pits: remove ash regularly to prevent moisture buildup and rust, use a spark screen when unattended, and check for creosote buildup on stone or metal surfaces near the flame.
If you're considering a larger built-in gas burner, gas line capacity becomes a real constraint. Bigger burners need higher BTU output, and that means verifying your home's gas line can support the added draw. This is exactly the kind of detail worth running past a licensed installer before finalizing plans, since undersizing a gas line is a safety issue, not just a performance one.
When Should You Hire a Contractor for a Fire Pit?
DIY portable pits are a weekend project. Permanent, built-in fire features are a different animal, and there are clear signals it's time to bring in a professional.
Hire a contractor when you're installing a gas hookup, building a masonry surround with integrated seating, tying the pit into a larger patio or hardscape project, dealing with drainage or grading issues on the site, or your local jurisdiction requires a permit for the work. Any one of these on its own is reason enough to get a bid rather than guess.
When you're vetting a contractor, run through this checklist:
- Verify licensing and insurance before signing anything.
- Ask to see examples of completed fire pit or masonry projects, not just general portfolio work.
- Request references from recent clients with similar projects.
- Get a written scope of work, not a verbal estimate.
- Confirm who handles the permit application and inspection process.
Questions worth asking directly:
- What's the burner footprint and BTU rating for a pit this size?
- How will venting and access panels be handled for gas units?
- What coping or seating height are you building to?
- What's the warranty on materials versus workmanship?
- What's the realistic timeline, including permit approval time?
A professional bid should itemize materials, labor, and permit handling separately, and it should give you a realistic timeline that accounts for inspection delays, not just build time. If a bid skips any of these details, that's worth a follow-up question before you sign.
An Installer's Note on Sizing Mistakes
The most common mistake homeowners make isn't picking the wrong diameter. It's forgetting to measure the total footprint, pit plus seating plus walking space, before they fall in love with a size. A 48-inch pit looks great in a showroom. It looks cramped on a 14-foot patio once you add six chairs.
My advice: measure the whole zone first, then work backward to a diameter. Prioritize clearance and seating comfort over going bigger. A well-proportioned 36-inch pit beats an oversized one that leaves guests bumping knees.
Ready to Build a Fire Pit That Fits Your Yard?
If you've run the numbers and you're leaning toward a permanent, built-in fire pit rather than a portable unit, that's where a licensed contractor earns their fee. A-to-zconstruction handles the entire build under one roof, from grading and drainage to the masonry surround and gas line coordination, so you're not juggling three different subcontractors trying to sync their schedules.

Before requesting an estimate, gather a few basics: photos of your patio or yard from a couple of angles, rough measurements of your available space, your preferred fuel type (wood or gas), and a general budget range. That's enough for an on-site visit to get started. A-to-zconstruction's crews handle permitting, site grading, and the finished masonry work directly, whether you're looking at a simple stone fire pit surround or a full hardscape project built around it. Request a site visit and get a real bid based on your actual yard, not a generic size chart.
Sources
- Nfpa
- Usfa
- Fire Pit Size Calculator: How Big Should Your Fire Pit Be?
- Fire Pit Size Guide: How Big Should Your Fire Pit Be for Your Space? - Montana Fire Pits
FAQ
What Is a Good Size for a Fire Pit?
For most backyards, 36 to 44 inches in diameter works best, seating 4 to 6 people while balancing heat, safety clearance, and available patio space.
Is a 24 Inch Fire Pit Too Small?
Not necessarily. A 24-inch pit suits couples or small patios seating 2 to 4 people, though it's on the compact end for hosting groups or using it for cooking.
Is a 60 Inch Fire Pit Too Big?
Only if your space can't support it. A 60-inch pit needs roughly 12 to 16 feet of total clearance, which fits large patios seating 6 or more but overwhelms smaller yards.
How Big Is a 30 Inch Fire Pit?
A 30-inch fire pit falls into the small category, comfortably seating 2 to 4 people with about 6 to 8 feet of total space needed for seating and clearance.