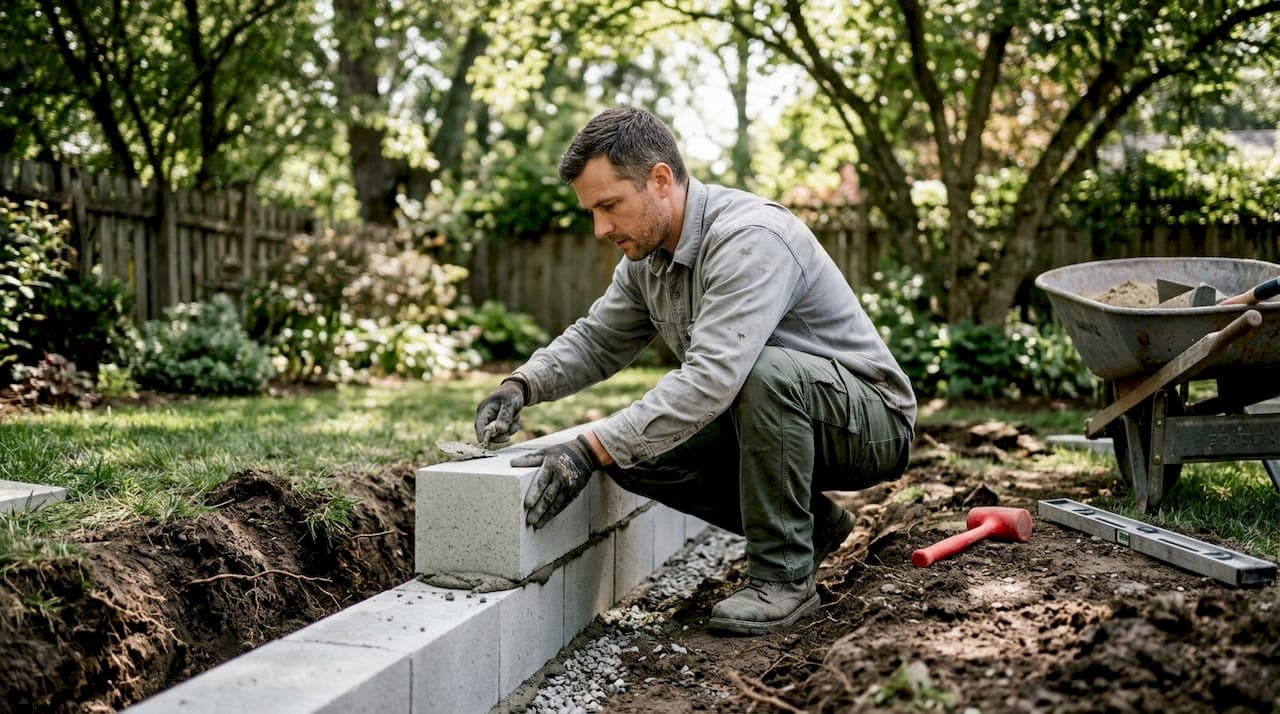
Smooth face blocks are concrete masonry units defined by a uniform, flat surface that delivers a clean, modern finish for outdoor construction. Known in the industry as smooth-face CMUs (concrete masonry units), these blocks meet ASTM C90 standards for structural integrity and appear in retaining walls, garden borders, planters, and outdoor seating walls across residential properties. They combine genuine durability with low maintenance, making them one of the most practical choices a homeowner or DIY enthusiast can make for a landscaping or hardscaping project.
What are the key structural properties of smooth face blocks?
Smooth face blocks follow a nominal 8x16-inch dimension, but the actual block size is 7 5/8 x 15 5/8 inches. That 3/8-inch difference accounts for the mortar joint. Failing to adjust for this during layout creates cumulative measurement errors that throw off your entire base course.
Weight is a real concern for DIY projects. Lightweight concrete technology has reduced smooth face block weight by 30%, bringing standard blocks down to approximately 54 lbs each. That reduction matters when you are lifting and placing dozens of units over a weekend.
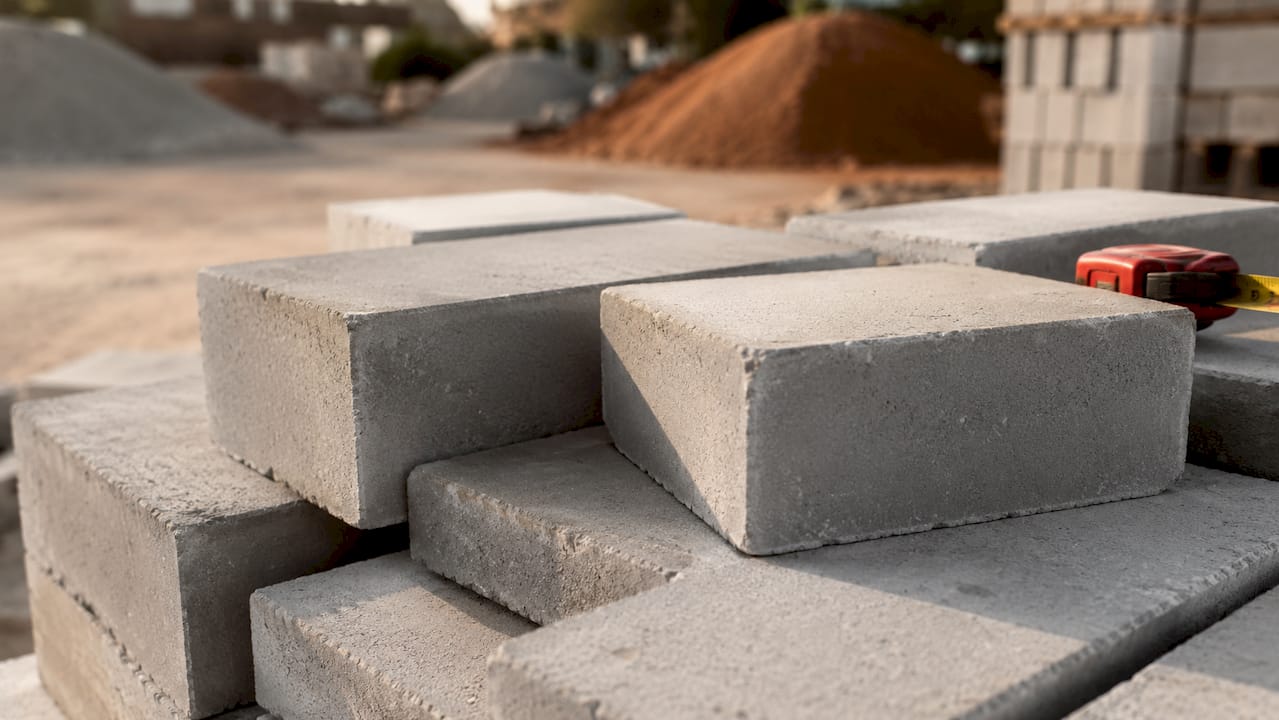
Compressive strength is the other number worth knowing. Premium smooth-face retaining wall blocks maintain a minimum compressive strength of 5,500 PSI. That level of strength supports significant structural loads without cracking or shifting over time.
Gravity walls vs. reinforced walls
The height you want to build determines which system you need. Gravity retaining walls built with smooth face blocks can reach up to 3 feet high without any reinforcement. Beyond that, geogrid reinforcement becomes necessary.
Geogrid reinforcement systems allow smooth face block walls to reach heights between 12 and 23 feet depending on design constraints. That range covers nearly every residential retaining wall scenario, from a modest garden terrace to a full slope stabilization project.
Pro Tip: Always consult your local building department before starting any retaining wall above 3 feet. Many jurisdictions require a permit and engineered drawings for reinforced walls.
| Property | Specification |
|---|---|
| Nominal dimensions | 8x16 inches |
| Actual dimensions | 7 5/8 x 15 5/8 inches |
| Mortar joint allowance | 3/8 inch |
| Minimum compressive strength | 5,500 PSI |
| Gravity wall max height | 3 feet |
| Reinforced wall max height | 12–23 feet |
How do smooth face blocks compare to textured or split face blocks?
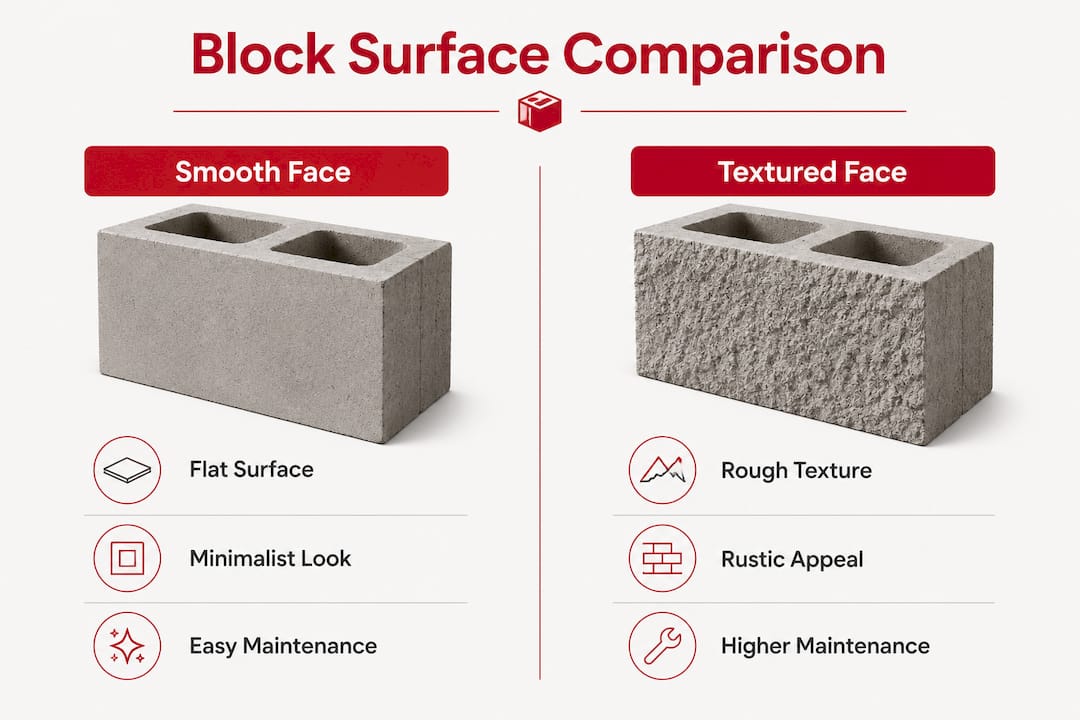
The surface finish is the defining difference. Smooth face blocks deliver a clean, minimalist look suited to contemporary outdoor design. Textured or split face blocks fracture along a natural break line, producing a rough surface that mimics natural stone. Both serve structural purposes, but they create very different visual results.
Maintenance is where smooth-face units pull ahead. Smooth surfaces do not trap dust, debris, or organic matter the way textured surfaces do. A quick rinse with a garden hose keeps them looking sharp. Split face blocks, by contrast, collect grime in every crevice and often require a pressure washer and a stiff brush to clean properly. For a guide on how split face stone compares in design applications, split face stone design offers a useful breakdown.
Cost is another clear advantage. Smooth face units are typically the most affordable masonry option available. They avoid the higher production costs tied to burnished or textured finishes. That savings adds up quickly on a project requiring hundreds of blocks.
Here is how the two surface types compare across the decisions that matter most to homeowners:
- Aesthetic: Smooth face suits modern, minimalist designs. Split face suits rustic or natural stone looks.
- Maintenance: Smooth face cleans easily with water. Split face requires more effort and tools.
- Cost: Smooth face is the lower-cost option. Textured and burnished finishes cost more per unit.
- Color flexibility: Smooth face accepts field-applied color or paint. Textured blocks have more limited color options.
- Application range: Smooth face works as a full surface or accent. Split face is typically used as a primary finish.
What practical factors should DIYers consider when installing smooth face blocks?
The set-back angle catches many first-time builders off guard. Typical block setback is about 4 degrees, meaning each course leans slightly backward into the slope. That angle is intentional. It shifts the wall's center of gravity toward the retained soil, improving stability. The catch is that it also increases the base footprint. You need to account for that lean when you excavate and set your first course.
Curved walls add another layer of planning. Smooth face blocks rely on lug or tongue-and-groove systems that limit the minimum curve radius to around 4–6 feet. Tighter curves create gaps between blocks or force the units out of alignment. Plan your curves before you order materials, not after.
Mortar joint precision matters more than most DIYers expect. The standard 3/8-inch joint seems small, but across a 20-foot wall, inconsistent joints shift your total length by several inches. Lay out a dry run of your first course before mixing any mortar.
Here are the key installation factors to address before you start:
- Excavate a base trench at least 6 inches deep and fill with compacted gravel for drainage.
- Account for the 4-degree set-back angle when calculating your base footprint.
- Use a level on every course. Errors compound as you build up.
- Plan curved sections with a minimum 4–6-foot radius to maintain block alignment.
- Adjust all measurements for actual block dimensions, not nominal ones.
- Add drainage aggregate behind the wall to prevent hydrostatic pressure buildup.
For larger retaining wall projects, the 2x2x4 retaining wall block guide covers base preparation and structural planning in detail.
Pro Tip: Snap a chalk line along your excavated trench before placing the first block. It gives you a straight reference point that a tape measure alone cannot provide.
What are popular landscaping applications for smooth face blocks?
Smooth face blocks have become a go-to material for modern residential outdoor design. Their clean lines work with a wide range of materials, from wood decking to steel edging to natural stone, without competing visually. Here are the most common and effective applications homeowners use today.
-
Retaining walls for sloped yards. A tiered retaining wall built with smooth concrete blocks turns an unusable slope into flat, functional outdoor space. Pair each tier with plantings or gravel to create a finished, polished look.
-
Raised garden beds. Smooth face blocks stack cleanly to form raised beds at any height. The flat surface makes it easy to cap the top course with a poured concrete or stone cap for a finished edge.
-
Outdoor seating walls. A low wall, typically two to three courses high, built around a patio perimeter doubles as seating during gatherings. Add a bluestone or concrete cap and the wall becomes a functional design feature.
-
Planter boxes and tree rings. Smooth-face CMUs form tight corners and clean edges that define planter boxes and tree surrounds. They hold soil effectively and resist the freeze-thaw cycles common in Utah winters.
-
Patio edging and step construction. Facing concrete blocks used as step risers or patio borders create a uniform, geometric look. They align precisely with pavers and concrete slabs, making transitions between surfaces clean.
-
Accent walls and privacy screens. A partial-height smooth wall panel used as a privacy screen or garden divider adds structure to an open yard. Painted or stained, these walls become a design focal point rather than just a boundary.
A-to-zconstruction has completed hardscape projects across Cedar City and southern Utah using smooth face masonry in all of these applications. The consistent result is a yard that looks intentional and holds up to the region's demanding climate.
Key Takeaways
Smooth face blocks are the most cost-effective, low-maintenance masonry option for modern residential hardscaping, and proper planning around dimensions, set-back angles, and reinforcement height limits determines whether a project succeeds or fails.
| Point | Details |
|---|---|
| Actual vs. nominal sizing | Actual blocks measure 7 5/8 x 15 5/8 inches; always use actual dimensions for layout. |
| Weight reduction benefit | Lightweight blocks weigh approximately 54 lbs, making DIY handling significantly more manageable. |
| Height and reinforcement | Gravity walls top out at 3 feet; geogrid reinforcement supports walls up to 23 feet. |
| Maintenance advantage | Smooth surfaces resist debris buildup and clean faster than textured or split face blocks. |
| Cost and color flexibility | Smooth face units cost less than textured options and accept field-applied color or paint. |
What I have learned from years of smooth face block projects
After working on masonry projects across Cedar City and the surrounding region, the mistake I see most often is underestimating how much the small numbers matter. A 3/8-inch mortar joint sounds trivial. A 4-degree set-back sounds negligible. But on a 30-foot retaining wall, those numbers compound into real problems if you ignore them at the planning stage.
The other thing I would push back on is the idea that smooth face blocks are "basic." Homeowners sometimes choose textured blocks because they think smooth looks unfinished. The opposite is true in contemporary design. A smooth face wall with a clean cap and well-chosen plantings reads as intentional and high-end. Textured blocks can look dated in the wrong setting.
My honest advice: match your block choice to your design intent, not to what looks impressive at the supply yard. If your home has clean lines and modern finishes, smooth face masonry will complement it far better than a rough-hewn alternative. And if your project involves any wall above 3 feet, bring in a professional for at least the structural planning phase. The cost of a consultation is a fraction of what it costs to rebuild a wall that failed.
— Jake
A-to-zconstruction can handle your masonry project from start to finish
Planning a retaining wall, raised planter, or outdoor seating wall with smooth face blocks takes more precision than most homeowners expect. A-to-zconstruction specializes in CMU block wall construction across Cedar City and southern Utah, handling everything from base excavation to final cap installation under one roof.

With over 500 completed projects and a team that manages every phase in-house, A-to-zconstruction eliminates the coordination delays that come from juggling multiple subcontractors. Whether you need a gravity wall for a garden border or a geogrid-reinforced structure for a steep slope, the team provides a clear plan, accurate estimate, and reliable execution. Reach out for a free consultation and get your project moving.
FAQ
What are smooth face blocks used for?
Smooth face blocks are used for retaining walls, raised garden beds, outdoor seating walls, planters, and patio edging. Their flat surface suits modern residential landscaping and hardscaping projects.
How high can you build a smooth face block wall without reinforcement?
Gravity retaining walls built with smooth face blocks can reach up to 3 feet high without reinforcement. Walls above that height require geogrid reinforcement, which supports structures up to 23 feet tall.
Are smooth face blocks easier to maintain than split face blocks?
Smooth face blocks are significantly easier to maintain. Their flat surface does not trap dust or debris, so a basic rinse keeps them clean, while split face blocks require more intensive cleaning.
What is the actual size of a smooth face block?
The actual dimensions of a standard smooth face block are 7 5/8 x 15 5/8 inches, not the nominal 8x16 inches. The 3/8-inch difference accounts for the mortar joint and must be factored into all layout measurements.
Can smooth face blocks be painted or stained?
Smooth face blocks accept field-applied color, paint, and masonry stain more readily than textured or burnished blocks. That flexibility makes them a practical choice when you want to match an existing color scheme or update a wall's appearance later.