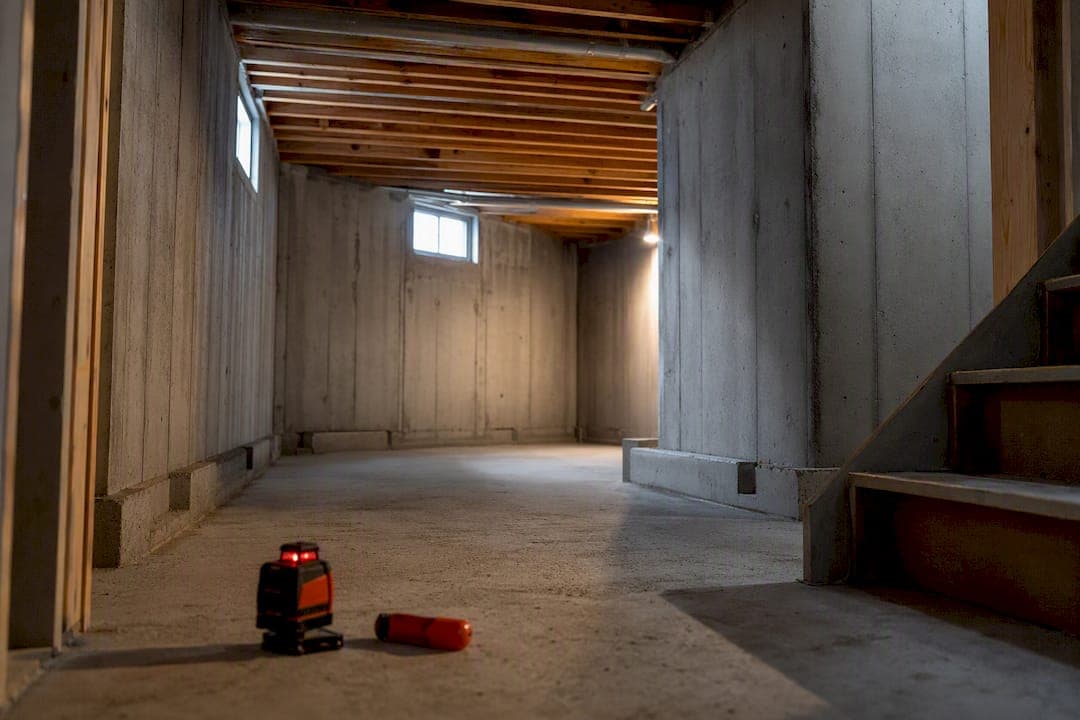
Most new homes rest on one of five foundation types: concrete slab, crawl space, basement, pier/pile systems, or a stem wall/ICF hybrid. Slabs work best for warm, flat, well-draining lots on a budget; basements pay off where frost lines already run deep; crawl spaces suit sloped or moisture-prone sites; and piers or piles take over where soil is too weak or water tables run too high for anything else. Soil type, frost depth, drainage, slope, and budget decide which one actually belongs on your property.
TL;DR:
- Most homes should have a geotechnical report to identify soil bearing capacity, frost depth, and water table before choosing a foundation type.
- Slabs are the most common choice nationwide, comprising roughly 73 percent of new home starts in 2024, especially in warm climates and cost-conscious markets.
- Crawl spaces are suitable for sloped or moisture-prone sites but require encapsulation to prevent mold and wood rot, increasing costs over slabs.
- Basements cost $20 to $30 per square foot and are mainly viable in colder regions where frost depth demands deep footings; waterproofing and drainage are critical for long-term stability.
- Piers or piles are necessary on weak soils, flood zones, or steep slopes, but they carry higher costs and maintenance needs compared to slab or crawl space foundations.
Table of Contents
- Concrete Slab Foundations: The Default Choice for a Reason
- Crawl Space Foundations: Access and Flexibility, With a Catch
- Basement Foundations: Extra Square Footage With Real Waterproofing Demands
- Pier, Pile, and Pier-and-Beam Foundations for Difficult Ground
- Stem Wall, Monolithic, and ICF Foundations Explained
- Older Foundation Types: What to Watch for in Existing Homes
- How to Choose the Right Foundation for Your Lot
- From Jake at A to Z Construction: What Happens on Site Before the Pour
- Why the "Best" Foundation Debate Misses the Point
- Get a Foundation Estimate Built Around Your Actual Soil
- Sources
- FAQ
Concrete Slab Foundations: The Default Choice for a Reason
A slab-on-grade foundation is a single, flat pour of concrete sitting directly on prepared ground. The crew compacts the subgrade, spreads a gravel base, lays down a vapor barrier, adds rebar or wire mesh, then pours the slab in one continuous piece. No crawl space, no basement, just a concrete pad the house sits on.
The math on slabs is straightforward:
- Lowest upfront cost, typically $4 to $8 per square foot, according to The Spruce
- Fastest to build, often just days once the ground is ready
- Better energy performance since there is no crawl space or basement losing heat
- Utilities poured into the slab are expensive to access if something fails later
- Not the right call in areas with expansive clay soil unless the builder engineers around the swelling risk
Slabs have become the dominant foundation choice nationally. In 2024, slab construction accounted for roughly 73% of new single-family home starts, up sharply from 45.8% in 2000, according to NAHB data. That shift tracks the growth of warm-climate building markets where frost depth barely matters and cost control does.
Crawl Space Foundations: Access and Flexibility, With a Catch
A crawl space raises the house a few feet off the ground on short foundation walls or piers, leaving an accessible gap underneath for plumbing, wiring, and ductwork. It splits the difference between a slab and a full basement, and it handles sloped lots far better than either.
Crawl spaces earn their spot on uneven ground:
- Easy access to utilities without jackhammering concrete
- Works well on sloped lots where a slab would require heavy grading
- Simplifies future remodels since pipes and wiring aren't buried in concrete
- Prone to moisture buildup, which invites mold, wood rot, and pests without proper control
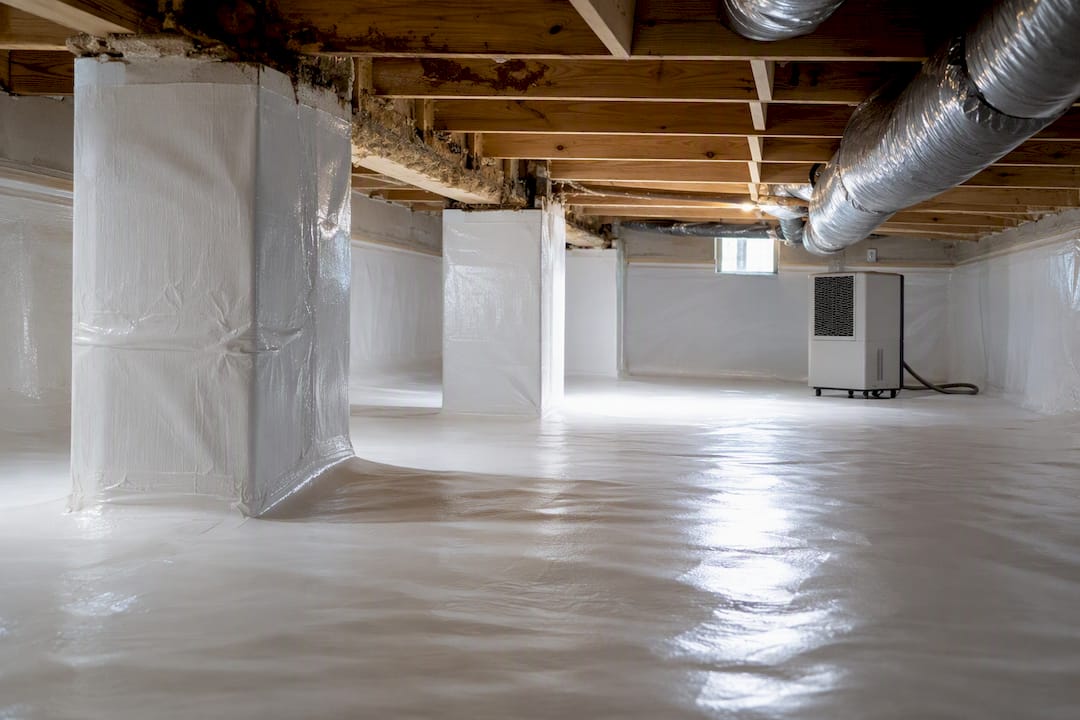
Moisture is the entire ballgame here. Crawl spaces need encapsulation with sealed vapor barriers, sometimes paired with a dehumidifier, to keep humidity from destroying floor joists over time. Expect to pay a moderate amount per square foot, noticeably more than a slab but less than a basement, according to The Spruce.
Pro Tip: Ask any contractor bidding on a crawl space whether encapsulation is included in the base price. It's often quoted as an "optional upgrade," but skipping it is how homeowners end up with a musty house and a rot problem five years later.
Basement Foundations: Extra Square Footage With Real Waterproofing Demands
A full basement digs down to create a livable or storage level below grade; a daylight basement does the same on a sloped lot, with one wall exposed above ground and often a walkout door. Both require deeper excavation, continuous footings, and far more concrete than a slab, but they hand you an entire extra floor of usable space.
That extra space comes with obligations:
- Exterior waterproofing membrane applied before backfilling
- Footing drains routing water away from the foundation
- A functioning sump pump, ideally with battery backup
- Radon testing, since below-grade spaces concentrate soil gas
Basements run $20 to $30 per square foot, the priciest of the common options, according to The Spruce. But where frost lines already force footings several feet down, the incremental cost of excavating a full basement shrinks considerably compared to a shallow-footing alternative, which is why basements concentrate in colder states rather than sunbelt markets, per RKM Homes. Moisture failure is still the number one long-term risk. Basements are the foundation type most vulnerable to water intrusion, and their performance depends almost entirely on drainage and waterproofing quality, according to Eye on Housing.
Pier, Pile, and Pier-and-Beam Foundations for Difficult Ground
When soil can't bear a house's weight through a standard footing, engineers turn to piers or piles that transfer the load down to stronger soil or bedrock. Driven piles get hammered or vibrated into the ground; helical piles screw in like giant corkscrews; pier-and-beam systems rest the house on a grid of concrete or masonry piers connected by beams, leaving an open or semi-open crawl space below.
These systems show up in predictable situations:
- Coastal and flood zones, where elevation above storm surge is required
- Sites with soft, organic, or highly compressible soil that won't support a spread footing
- Steep or unstable slopes where excavation for a slab or basement isn't practical
- Areas where seasonal ground movement would crack a rigid slab
The tradeoff is cost and upkeep. Piers and piles cost more than a slab because they require specialized equipment and, often, a structural engineer's stamp. Wood pier-and-beam systems also need periodic inspection for rot, and steel piles in wet soil need corrosion protection. FEMA's guidance on flood-resistant design is worth reviewing for anyone building in a flood-prone area, since elevation requirements and venting rules directly shape which pier or pile system an engineer will specify.
Stem Wall, Monolithic, and ICF Foundations Explained
A monolithic slab pours the footing and the slab together in one continuous placement. A stem wall foundation separates the two steps: a footing goes in first, then a short concrete or masonry wall (the stem wall) rises from it, and the slab pours on top or a crawl space opens underneath. Stem walls give builders more flexibility on uneven lots and better accommodate additional insulation at the perimeter.
Insulated concrete forms (ICF) take the stem wall concept further by using interlocking foam blocks as the pour form, leaving rigid insulation permanently embedded on both sides of the concrete wall.
- Stem walls handle mild slope changes better than a straight monolithic pour
- ICF walls create a tighter building envelope, which can shrink HVAC sizing needs
- ICF construction adds real disaster resilience against wind and impact, though The Spruce notes that cost and finding an experienced ICF crew are the main limiting factors.
- Expect a real cost premium over standard concrete forming, justified mainly in high-wind, high-seismic, or extreme-climate regions
Older Foundation Types: What to Watch for in Existing Homes
Homes built before mid-century concrete became standard often sit on stone, brick, or wood foundations. Stone and masonry foundations were mortared by hand and have no reinforcing steel, which makes them prone to bowing and cracking as soil moves. Wood foundations, more common in older rural construction, rot from the inside out once moisture reaches the timber.
Buyers should walk the perimeter and basement of any older home looking for specific trouble signs:
- Stair-step cracks in mortar joints, a classic sign of settlement
- Crumbling or missing mortar between stones or bricks
- Visible bowing or leaning along a foundation wall
- Soft, spongy, or discolored wood at the base of support posts
- Musty odor or visible mold in a below-grade space
Minor mortar repointing is a manageable, affordable fix. Significant bowing, rotted sill plates, or wide structural cracks usually mean partial or full foundation replacement, which costs far more than early repair but is often the only option that holds up long-term. A structural engineer's assessment before closing on an older home saves buyers from a nasty surprise a year in.
How to Choose the Right Foundation for Your Lot
Foundation choice isn't a style preference. It follows directly from what's under your feet and what the sky does to that ground each year, according to Douglas Partners. Work through these steps in order before signing anything.
- Order a geotechnical report first. A soils engineer identifies bearing capacity, organic material, and expansive clay risk, and recommends footing depths, according to Architecturecourses. Skipping this step is the single most common reason foundations crack within a decade.
- Check your local frost line and building code. Footings below the frost depth prevent frost heave; frost depths vary significantly even within the same state, so don't assume your neighbor's foundation depth applies to your lot.
- Assess drainage, water table, and slope. A high water table pushes toward a slab or elevated pier system over a basement; a sloped lot often favors a crawl space or stem wall over monolithic construction.
- Weigh budget against usable space. A basement costs more upfront but adds an entire floor; decide if that space is worth the premium over a cheaper slab or crawl space.
- Get at least three contractor bids, and insist each one spells out waterproofing scope, drainage detail, and warranty terms in writing, not verbally.
That's almost always where the gap comes from, and it's the line item you don't want to cut.*
From Jake at A to Z Construction: What Happens on Site Before the Pour
Foundation problems rarely start with the concrete. They start with skipped site prep: bad grading, unresolved drainage, or a footing dug to the wrong depth because nobody checked the frost line for that specific lot. Some construction companies have handled hundreds of projects across Utah, and the pattern holds across nearly every one: the jobs that go smoothly are the ones where earthwork, drainage, and foundation excavation get coordinated by the same crew instead of handed off between separate subcontractors who never talk to each other.
Here's what a solid estimate should include:
- Site grading and drainage plan before excavation starts
- Confirmed footing depth based on local frost line, not a generic number
- Written waterproofing scope: membrane type, drain placement, sump specs
- A single point of contact for the entire foundation phase, not three different crews
Ask for foundation excavation and drainage work to be scoped together, not separately. It's the difference between a foundation that's dry in ten years and one that isn't.
Why the "Best" Foundation Debate Misses the Point
Homeowners keep asking which foundation type is "best," and that question has no real answer because it's the wrong question. The better one is: what does this specific lot demand? A basement isn't superior to a slab; it's just the right call where frost depth already forces deep footings and extra space justifies extra cost. A slab isn't cheap and inferior; it's the smarter engineering choice on flat, warm-climate ground where a basement would cost more for space nobody needs.
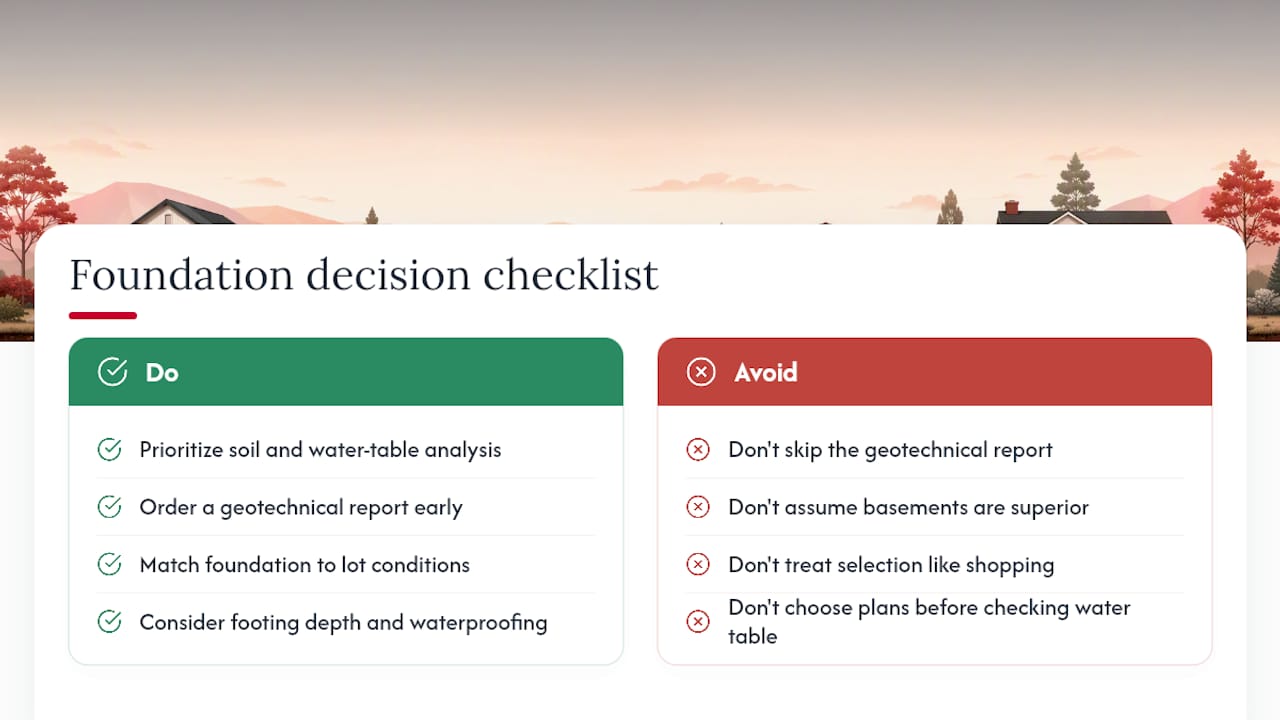
Where most advice falls short is treating foundation selection like a shopping decision instead of an engineering one. Skipping the geotechnical report to save a few hundred dollars is the single costliest mistake a buyer or builder can make, because every other decision, footing depth, waterproofing scope, even whether a basement is viable at all, flows from what that report says about the soil.
If you take one thing from this comparison, prioritize the soil and water table conversation before you fall in love with a floor plan. The prettiest basement layout means nothing if the water table sits four feet down.
— Jake
Get a Foundation Estimate Built Around Your Actual Soil
Some contractors handle foundation and earthwork phases in-house, from grading and drainage through excavation and concrete, so customers are not managing three separate subcontractors who each blame the others when a timeline slips. That single-crew coordination can keep foundation jobs on schedule and out of change-order territory.

A site-visit estimate covers grading, drainage planning, footing depth based on your actual frost line, and waterproofing scope in writing, not a verbal promise. If your project involves foundation repair or a structural retrofit rather than new construction, our structural remodeling services team handles that scope directly. Ready to find out what your lot actually needs? Request a site visit and geotech coordination consultation, and get footing depth and drainage recommendations specific to your property before you commit to a foundation type.
Sources
For deeper data on regional foundation trends, see NAHB's foundation type breakdown and Eye on Housing's 2024 foundation figures. Always confirm requirements against your local building code and a current geotechnical report before finalizing a design.
- Foundation type by region — NAHB blog
- Foundation types in 2024 — Eye on Housing
- Types of house foundations — The Spruce
FAQ
What are the three main types of foundations for houses?
The three most common types are concrete slab, crawl space, and basement, with slabs now making up roughly 73% of new single-family starts nationally.
What is the best foundation type for a house?
There's no universal best option. It depends on soil bearing capacity, frost line depth, water table height, slope, and budget, and a geotechnical report is the only reliable way to determine which type fits a specific lot.
What are the four main types of foundations?
Beyond slab, crawl space, and basement, the fourth major category is pier, pile, or pier-and-beam foundations, used on weak soils, flood zones, and steep sites where a spread footing won't hold.
What is the strongest type of foundation for a house?
Strength depends on matching the foundation to the soil rather than picking one type outright. Deep pile or pier systems driven to bedrock or dense soil generally handle the widest range of difficult conditions, including poor bearing capacity and flood exposure.
How much more does a basement cost than a slab?
Basements typically run $20 to $30 per square foot compared to $4 to $8 for a slab, though that gap narrows in cold climates where frost depth already forces deep footings.