
A construction project timeline is the sequenced, dependency-driven schedule that determines exactly when each task, inspection, milestone, permit, and material delivery must occur for a project to finish on time. The single most reliable approach: build a milestone-led Critical Path Method (CPM) schedule from locked design documents, confirmed long-lead item orders, and a weekly lookahead. That combination gives you a schedule you can actually defend, not just a list of hopeful dates.
Three things you can do in the next 24–72 hours to get your schedule under control:
- Freeze scope and selections. Every unresolved design decision is a future delay waiting to happen. Lock finishes, fixtures, and structural choices before scheduling begins.
- Collect permit and plan documents plus long-lead item specs. Pull drawings, AHJ (Authority Having Jurisdiction) requirements, and supplier lead-time sheets. Custom cabinetry and windows require significant lead times that must be accounted for before writing task durations. You need those numbers before you write a single task duration.
- Create a milestone-led CPM skeleton. Map the five or seven major phases, assign milestone dates, then fill in the task-level dependencies. Start with a free Excel or Google Sheets Gantt template and run a basic critical-path check: which tasks, if delayed by one day, push the finish date?
Pro Tip: Download a free Excel or Google Sheets Gantt template (Smartsheet and Vertex42 both offer solid free versions), drop your milestones in first, then fill in tasks. Run a simple critical-path check by tracing the longest unbroken chain of dependent tasks from start to finish. Any task on that chain has zero float.
Table of Contents
- What is a construction project timeline and why does it matter?
- What are the phases of a construction project?
- How do you build a construction project timeline from scratch?
- Which schedule types and templates should you use?
- Which scheduling tools work best for construction projects?
- What factors can push your project timeline off track?
- How do you track schedule performance and run weekly lookaheads?
- What causes construction delays and how do you prevent them?
- Sample timelines for three common project types
- Why design and planning are the most underestimated phases
- Key Takeaways
- What experienced contractors know about timeline management
- A-to-zconstruction can help you build and manage your project schedule
- Useful sources and where to use them
- FAQ
What is a construction project timeline and why does it matter?
A construction project timeline is a sequenced schedule of tasks, milestones, inspections, approvals, and long-lead material orders, each linked by dependencies and assigned float values. It is not a simple list of start and end dates. The dependencies are what make it useful: they show which tasks must finish before others can begin, which ones can run in parallel, and where a single delay will cascade into the rest of the project.
The concrete benefits of building a proper schedule up front are specific and measurable:
- Procurement timing: You know exactly when to order windows, cabinetry, and specialty fixtures so they arrive before they are needed, not after.
- Permit coordination: Permit submission dates, review windows, and inspection hold points appear on the schedule, so no one is surprised by a 6–12 week AHJ review period.
- Fewer change orders: When scope is frozen before scheduling, mid-construction design changes drop sharply. Change orders are the single most expensive schedule disruptor.
- Clearer payment triggers: Milestone-linked payments give owners and contractors a shared, objective basis for draw requests.
- Better subcontractor coordination: Subs know their windows weeks in advance, not days, which means fewer no-shows and tighter sequencing.
CPM, float, and why they matter
The Critical Path Method (CPM) identifies the longest chain of dependent tasks controlling total project duration. Any task on that chain has zero float: delay it by a day and the project finish date moves by a day. Tasks off the critical path carry float, meaning they can slip within limits without affecting the end date. Knowing which tasks are critical and which have float lets you allocate supervision, resources, and contingency where they actually matter.
Milestones beat vague start/end promises because they create objective, binary checkpoints: either the permit is in hand or it is not, either the framing inspection passed or it did not. Milestone governance forces decisions before they become crises.
Treat the timeline as a chain of gated decisions. When homeowners understand which choices gate which tasks, they can control the project schedule more than they think.
Pro Tip: Lock selections and order long-lead items in parallel with permit submission. This single move overlaps procurement with AHJ plan review and removes one of the most common downstream blockers. A cabinet order placed late into demolition instead of well before can significantly delay your move-in date.

What are the phases of a construction project?
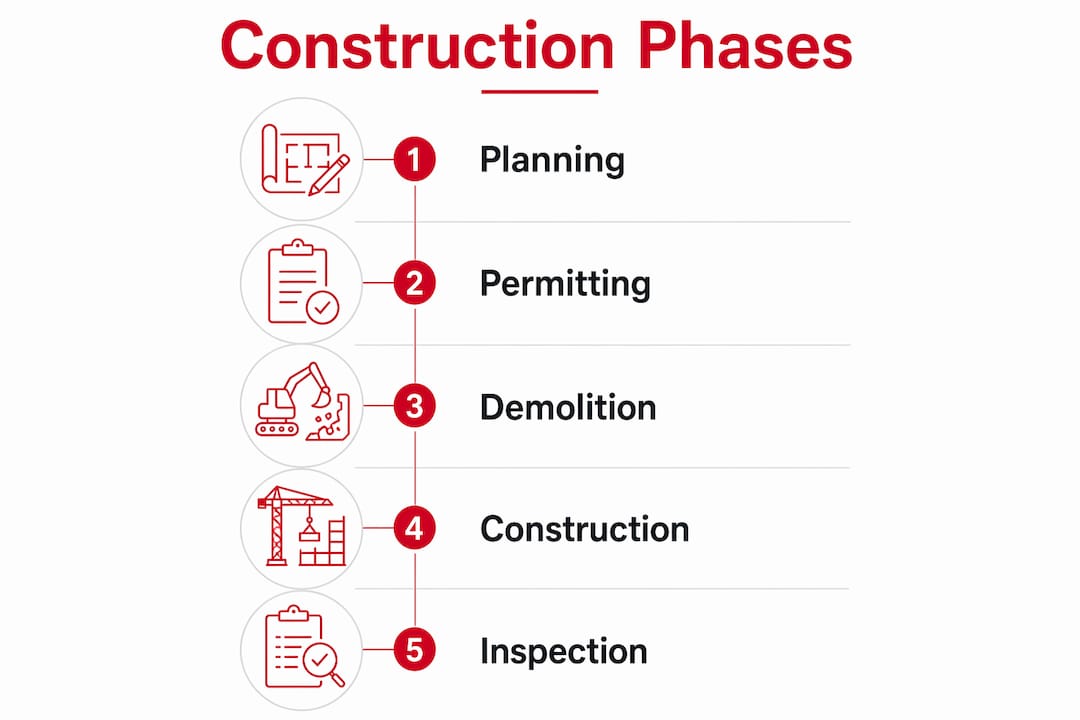
Most US projects fit cleanly into either a five-stage or seven-stage model. The five-stage version works well for homeowners and smaller contractors who need a fast mental map. The seven-stage version suits project managers running larger residential or commercial jobs, where the additional granularity matters for scheduling and billing.
Five-stage model
| Stage | Core Tasks | Responsible Parties | Typical Duration |
|---|---|---|---|
| 1. Planning & Design | Drawings, structural assessments, selections, specifications | Owner, architect, designer | Typically 2–6 months |
| 2. Permitting & Procurement | Permit submission, AHJ review, long-lead orders | GC, architect, owner | typically several weeks to a few months |
| 3. Demolition & Site Prep | Demo, hazmat remediation, site mobilization | GC, demo sub, licensed remediator | 1–3 weeks |
| 4. Construction & Trades | Framing, MEP rough-ins, insulation, drywall, finishes | GC, framing, electrical, plumbing, HVAC subs | 3–10 months |
| 5. Closeout & Punch List | Final inspections, punch list, warranties, owner handover | GC, owner, AHJ inspector | 4–8 weeks |
Seven-stage model
For readers asking "What are the 7 stages of a construction project?" the expanded breakdown adds pre-construction, procurement as a standalone stage, and separates rough-in from finish work:
- Stage 1: Feasibility & Programming — Site analysis, zoning review, budget validation (2–4 weeks)
- Stage 2: Design & Engineering — Schematic design through construction documents (6 weeks–6 months)
- Stage 3: Permitting — AHJ submission, plan review, permit issuance; simple permits can clear in days, complex structural permits take 6–12 weeks
- Stage 4: Procurement — Long-lead orders placed, supplier confirmations received (overlaps Stage 3)
- Stage 5: Demolition & Site Mobilization — Demo, hazmat abatement (EPA RRP for pre-1978 homes), site setup (1–3 weeks)
- Stage 6: Construction — Foundation/structural, framing, MEP rough-ins, inspections, insulation, drywall, finishes (3–10 months)
- Stage 7: Closeout — Final inspections, punch list, certificate of occupancy, handover (4–8 weeks)
Regulatory hold points to plan for: IRC/IBC-required inspections (framing, rough-in MEP, insulation, final) must pass before the next phase begins. In older homes, EPA Renovation, Repair, and Painting (RRP) rules require certified contractors for lead-paint disturbance. Build each inspection into the schedule as a milestone with a one-to-two day buffer for re-inspection.
Typical total durations by project type:
- Bathroom remodel projects typically require a few weeks of active construction, with total time including design and permits extending over several months.
- Kitchen remodel projects generally involve several weeks of active construction and total durations spanning multiple months.
- Whole-house remodels can span several months to over a year in total duration depending on scope.
- Home additions typically require several months for construction and total project completion.
How do you build a construction project timeline from scratch?
Building a schedule that holds up under real-world pressure follows a specific sequence. Skipping steps early creates rework later.

Pre-flight checklist: what to collect before you schedule
Before writing a single task, gather:
- Architectural drawings and structural engineering documents
- AHJ permit requirements and application checklists
- Supplier lead-time sheets for all long-lead items (cabinetry, windows, specialty fixtures)
- Crew availability windows and subcontractor calendars
- Owner decision deadlines for selections not yet finalized
- Any HOA or historic-district review requirements
Step-by-step schedule build
- Create a Work Breakdown Structure (WBS). List every task grouped by phase. Aim for tasks no longer than one to two weeks so progress is visible.
- Estimate durations. Use supplier lead-time sheets, crew productivity rates, and historical data. Apply a 10–20% contingency per phase, not a single global buffer. Use the higher end for structural additions or older homes.
- Assign resources. Attach crew, equipment, and subcontractors to each task. Resource conflicts show up here, not during construction.
- Define dependencies. Mark which tasks are Finish-to-Start (FS), Start-to-Start (SS), or Finish-to-Finish (FF). The non-negotiable sequence runs: demo → structural → rough-ins → inspections → insulation → drywall → paint → flooring → cabinets → countertops → finish fixtures → final punch.
- Run CPM. Trace the longest unbroken chain of dependent tasks. That chain is your critical path. Every task on it gets zero float.
- Set milestones and buffers. Place milestone markers at permit issuance, framing inspection, rough-in inspection, drywall complete, and substantial completion. Add scheduled buffers on critical-path tasks tied to specific risks (permit review, inspection, long-lead delivery).
- Baseline sign-off. Get written approval from the owner, GC, and key subs before construction starts. The baseline is the reference point for all future schedule comparisons.
A simple CPM example
Consider a six-task kitchen rough-in sequence:
| Task | Duration | Predecessor | Float |
|---|---|---|---|
| Demo | 3 days | None | — |
| Structural framing | 5 days | Demo | — |
| Electrical rough-in | 4 days | Structural framing | — |
| Plumbing rough-in | 4 days | Structural framing | 1 day |
| HVAC rough-in | 3 days | Structural framing | 2 days |
| Rough-in inspection | 1 day | All rough-ins | — |
The critical path runs Demo → Structural framing → Electrical rough-in → Rough-in inspection (13 days). Plumbing has one day of float; HVAC has two. If electrical slips by a day, the inspection date moves. If plumbing slips by one day, it does not, as long as electrical stays on track.
Pro Tip: Electrical, plumbing, and HVAC rough-ins can safely overlap during the services phase, compressing duration. The safe parallelization rule: tasks can run simultaneously only when they share no physical dependency. Confirm with your AHJ whether a combined rough-in inspection is available, since that single inspection covers all three trades and saves a scheduling gap.
Which schedule types and templates should you use?
The right format depends on project size, audience, and how much detail you need to manage day-to-day.
Common schedule types
- Milestone schedule: A simple list of key dates. Best for owner communication and contract payment triggers. No task-level detail.
- Gantt chart (time-phased): Horizontal bars showing task duration and overlap. The most widely understood format for residential projects. Works well in Excel, Google Sheets, Smartsheet, or MS Project.
- CPM network diagram: Shows task dependencies as a network of nodes and arrows. Required for complex commercial projects; overkill for a bathroom remodel.
- Weekly lookahead schedule: A rolling three-week window of upcoming tasks, resource assignments, and constraint flags. The primary tool for daily site management.
- Resource-loaded schedule: A Gantt with crew hours and equipment attached to each task. Used for cash-flow forecasting and subcontractor coordination.
Template options
- Excel Gantt template: Vertex42 and Smartsheet both offer free downloadable Excel Gantt templates with conditional formatting. Best for homeowners and small contractors who do not need software licensing.
- Google Sheets renovation template: Smartsheet's template gallery includes a Google Sheets version. Shareable with owners and subs without software installs.
- MS Project starter file: Microsoft provides baseline residential construction templates in the Project desktop app. Import your WBS task list as a CSV to populate quickly.
- PDF milestone worksheet: A one-page milestone list with target dates and sign-off fields. Print it, post it on-site, and use it at every weekly meeting.
When to use each format
Lightweight spreadsheets (Excel, Google Sheets) handle projects under $200,000 with fewer than 50 tasks. A CPM-capable tool like MS Project or Primavera P6 earns its complexity on projects with more than 100 tasks, multiple subcontractors, or contractual schedule requirements. Dedicated construction management platforms like Procore or Buildxact add field-to-office connectivity and RFI/submittal tracking on top of scheduling.
Pro Tip: To import an Excel task list into MS Project, save the file as a CSV with columns for Task Name, Duration, Start, Finish, and Predecessors. In MS Project, use File → Open → CSV and map the columns. This saves two to three hours of manual re-entry on a 50-task schedule.
Which scheduling tools work best for construction projects?
Five tools dominate the US market for construction scheduling. Each fits a different project size and user type.
| Tool | Best For | Pricing Model | CPM Support | Templates | Mobile/Field | Integrations | Learning Curve |
|---|---|---|---|---|---|---|---|
| Smartsheet | Small–mid residential, owner-managed | Subscription (per user/month) | Basic (via add-ons) | Strong Gantt/milestone library | Good mobile app | Google Workspace, Slack, Procore | Low |
| Microsoft Project | Mid-size residential and commercial | Subscription or perpetual license | Full CPM/critical path | Residential starter templates | Limited (Project Online) | Microsoft, Power BI | Medium |
| Primavera P6 | Large commercial, infrastructure | Enterprise license (Oracle) | Industry-standard CPM | Extensive commercial templates | Limited native; third-party apps | ERP, Procore, SAP | High |
| Procore | Contractor-managed residential and commercial | Per-project or annual subscription | CPM via Gantt | Built-in construction schedule types | Excellent field app | Sage, QuickBooks, BIM | Medium |
| Buildxact | Small residential contractors, estimating-to-schedule | Subscription (per user/month) | Basic Gantt | Residential-focused templates | Good mobile | Xero, QuickBooks | Low |
Quick selection guide:
- Homeowner managing a bathroom or kitchen remodel: Smartsheet or a free Excel/Google Sheets Gantt. No licensing cost, easy to share with your contractor.
- Contractor running residential projects: Buildxact for smaller volume work; Procore when you need field-to-office document control and RFI tracking.
- Small commercial fit-out or addition: Microsoft Project for CPM control; Procore when you need integrated submittals and inspections.
- Large commercial or public work: Primavera P6. It is the contractually required platform on many public projects and the standard for integrated engineering workflows.
Smartsheet's strength is its low barrier to entry and its template library. Microsoft Project gives you genuine CPM with float calculations and baseline tracking. Primavera P6 is the industry standard for complex schedules but carries a steep learning curve and enterprise pricing. Procore connects the schedule to RFIs, submittals, and daily logs in one platform. Buildxact is built specifically for small residential contractors who want to go from estimate to schedule without switching tools.
What factors can push your project timeline off track?
The biggest delays on US construction projects rarely come from slow crews. They come from permit processing, material lead times, and slow client decisions. Here is how each factor plays out and what to do about it.
| Factor | Typical U.S. Duration Impact | Mitigation |
|---|---|---|
| Permit processing | 2 days–12 weeks depending on AHJ and scope | Submit complete drawings early; pre-application meetings with AHJ reduce review cycles |
| Long-lead materials | Windows: 8 weeks; custom cabinetry: 8 weeks; specialty tile: 6–12 weeks | Order at permit submission; get written lead-time confirmations from suppliers |
| Client decision latency | 1 day delay in selection = 1 day added to finish date | Set selection deadlines in the contract; tie payment milestones to decision dates |
| Subcontractor availability | 2–4 week wait in active markets | Pre-qualify and book subs before permit issuance; use milestone-linked payment to hold their slot |
| Weather | Exterior work: 1–3 weeks per weather event | Schedule exterior phases for spring/fall; add weather contingency days to critical-path exterior tasks |
| Hidden site conditions | Older homes: 1–4 weeks for remediation | Budget 10–20% schedule contingency; inspect crawlspaces and attics before design is finalized |
| Inspection cadence | 1–5 business days per inspection in most jurisdictions | Schedule inspections the day after rough-in completion; have re-inspection plan ready |
Hidden conditions deserve special attention. In homes built between the 1950s and 1980s, outdated wiring, galvanized plumbing, or asbestos often require licensed remediation before work can continue. That is not a contractor problem; it is a building-stock reality. Budget both dollars and weeks for it before you finalize your schedule.
For specialty subprojects like pools or complex outdoor features, the sequencing and permit dependencies add another layer. A pool build planning checklist can help you map those specialty permit gates before they collide with your main construction schedule.
Pro Tip: Quantify contingency days on each critical-path task and tie them to specific risks. "Two weeks of weather contingency" sitting at the end of the schedule is useless. "Three contingency days on concrete pour, triggered by forecast below 35°F" is a plan.
How do you track schedule performance and run weekly lookaheads?
A schedule you build and never update is a fiction. Tracking requires three things: a baseline, KPIs, and a weekly lookahead process.
KPIs to track
- Schedule adherence: Percentage of tasks completed on or before their baseline date. Target: 85% or higher week-over-week.
- Percent complete: Physical progress on each task compared to planned progress. Flag any task more than 10% behind plan.
- Milestones met: Binary: did the milestone hit its date? Track the ratio of milestones met to milestones due.
- Schedule Variance (SV): In Earned Value Management, SV = Earned Value minus Planned Value. A negative SV means you are behind schedule.
- Inspection pass rate: Percentage of inspections passing on first submission. A rate below 80% signals quality or sequencing problems upstream.
Weekly lookahead template
Run a three-week rolling lookahead every Monday morning. The template fields:
- Week number and date range
- Tasks scheduled to start or finish in the next three weeks
- Responsible party (crew or sub) for each task
- Constraints or blockers (material not delivered, inspection not scheduled, owner decision pending)
- Actions required and who owns them, with a due date
- Tasks from the prior week that did not complete and their revised dates
Share this with all subcontractors and the owner at the start of each week. A project management approach that uses the lookahead as the primary coordination tool keeps everyone working from the same three-week window instead of reacting to surprises.
Baseline control and missed milestones
When a milestone is missed, the response follows four steps:
- Document the cause and the number of days lost.
- Identify which downstream tasks are affected and by how much.
- Determine whether non-critical tasks can be re-sequenced to recover time.
- Get written approval from the owner before revising the baseline.
Never revise the baseline without documentation. The original baseline is your legal and contractual reference point.
What causes construction delays and how do you prevent them?
Most delays fall into a short list of recurring patterns. Each has a matched prevention.
- Permit delays: Submit complete, stamped drawings the first time. Incomplete submissions trigger correction cycles that add weeks. Request a pre-application meeting with the AHJ for complex projects.
- Late selections: Write selection deadlines into the contract. Tie the owner's payment draw to timely decisions, not just construction milestones.
- Long-lead items ordered late: Order at permit submission, not after permit issuance. That single change overlaps procurement with plan review.
- Failed inspections: Build a pre-inspection checklist for each trade. A failed rough-in inspection typically costs three to five business days for re-inspection scheduling.
- Unforeseen conditions: Require a written contingency plan before construction starts. Define the trigger (e.g., discovery of asbestos) and the response protocol.
- Sequencing mistakes: Follow the non-negotiable order: demo → structural → rough-ins → inspections → insulation → drywall → paint → flooring → cabinets → countertops → finish fixtures → final punch. Deviating from this sequence causes rework and schedule bloat.
- Subcontractor no-shows: Pre-qualify subs before booking. Require milestone-linked payments so their financial interest aligns with showing up on schedule.
The most instructive delay pattern is the rushed-design scenario. A client skips two weeks of design review to start demo faster. The GC discovers mid-framing that the structural beam specified is undersized. Work stops. The engineer revises drawings. The AHJ requires a re-inspection. The project loses three weeks, not two days.
Rushing design and planning is the most commonly underestimated cause of extended construction times. Design changes create stop-work scenarios on site.
Recovery from a stop-work event follows a specific sequence: freeze scope immediately, identify the minimum rework required, get revised drawings approved before resuming, and release held-back payments only after the corrected work passes inspection.
Pro Tip: Contract language matters. Liquidated damages clauses (a fixed daily penalty for late completion) align contractor behavior with the schedule. Paired with a completion bonus for early finish, they create a two-sided incentive. Keep the daily LD amount proportional to actual owner damages, or a court may void the clause.
Sample timelines for three common project types
These three schedules reflect realistic US durations. Use them to sanity-check contractor estimates, not as guarantees.
Sample timeline table
| Project Type | Planning & Design | Permitting | Procurement | Active Construction | Closeout | Total Calendar Time | Contingency |
|---|---|---|---|---|---|---|---|
| Bathroom remodel | 4–6 weeks | 2–4 weeks | 4–8 weeks (overlaps permitting) | 6–12 weeks | 1–2 weeks | 3–6 months | 10–20% per phase |
| Kitchen remodel | 6–10 weeks | 2–6 weeks | 6–10 weeks (overlaps permitting) | 8–16 weeks | 1–2 weeks | 4–8 months | 10–20% per phase |
| Whole-house remodel | 8–18 weeks | 4–10 weeks | 8–14 weeks (overlaps permitting) | 28–55+ weeks | 2–4 weeks | 8–14 months | 10–20% per phase |
| Small commercial fit-out | 6–10 weeks | 4–8 weeks | 6–10 weeks (overlaps permitting) | 10–20 weeks | 2–4 weeks | 6–12 months | 10–20% per phase |
Critical-path tasks by project type:
- Bathroom remodel: Permit issuance → demo → plumbing rough-in → rough-in inspection → tile → fixture installation → final inspection. Cabinetry and vanity delivery often sit on the critical path if ordered late.
- New single-family build: Foundation → framing → roofing → MEP rough-ins → inspections → insulation → drywall → finishes. Foundation and framing are almost always critical; HVAC rough-in often has float.
- Small commercial fit-out: Permit → demo → electrical service upgrade (if required) → MEP rough-ins → inspections → drywall → flooring → millwork → final inspection. The electrical service upgrade is a common critical-path surprise.
Regional notes: Utah permit timelines vary by county. Cedar City and Iron County generally process residential permits faster than high-volume Wasatch Front departments. Cache County and Summit County each have their own inspection cadence and AHJ staffing levels. Build in at least two extra weeks of permit buffer for any project in a high-volume jurisdiction.
For older homes, apply the higher end of contingency. Hidden conditions in 1950s–1980s construction are common enough that they should be treated as expected, not exceptional.
Tasks to track weekly: permit status, long-lead delivery confirmations, rough-in inspection scheduling, and any task on the critical path. Tasks you can deprioritize if the schedule tightens: landscaping, exterior paint (weather permitting), and non-structural punch-list items.
Why design and planning are the most underestimated phases
The data is consistent: design and planning are the phases most often compressed by clients, and that compression is the leading cause of cascading schedule growth. Investing an extra two to four weeks in comprehensive design reduces stop-work events and average schedule growth more than any other single intervention.
Ordering long-lead items at permit submission is a high-leverage scheduling move: it overlaps procurement with plan review and removes a common downstream blocker.
At A-to-zconstruction, the practical version of this principle looks like a design-freeze milestone written into every project contract. Before permit submission, the owner signs off on all structural decisions, fixture selections, and finish specifications. Long-lead purchase orders go out the same week the permit application is submitted. On a recent Cedar City remodel, that parallel approach compressed the pre-construction phase by three weeks compared to the sequential approach the owner had originally assumed.
The actionable policy:
- Define explicit design-freeze milestones in the contract, with a date and a list of decisions that must be locked.
- Tie long-lead purchase orders to the permit submission event, not to permit issuance.
- Require written supplier lead-time confirmations before the schedule baseline is signed.
- Flag any unresolved selection as a schedule risk in the weekly lookahead until it is closed.
Key Takeaways
A construction project timeline built on CPM, locked design documents, and early procurement is the most reliable path to on-time delivery for any US project.
| Point | Details |
|---|---|
| CPM is the scheduling standard | Map the critical path first; every task on it has zero float and must be tracked weekly. |
| Permit and procurement overlap | Order long-lead items at permit submission to overlap procurement with AHJ plan review. |
| Phase contingency, not global buffer | Apply 10–20% contingency per phase; use the higher end for structural additions and older homes. |
| Design freeze prevents stop-work | Lock all selections before construction begins; each week of delayed selection adds a week to the finish date. |
| A-to-zconstruction handles Utah scheduling | A-to-zconstruction coordinates permitting, procurement, and phased scheduling for residential and commercial projects across Cedar City, Cache County, Summit County, and Salt Lake County. |
Pro Tip: For Utah projects, contact a licensed local contractor before finalizing your schedule. Permit timelines and inspection cadence vary significantly between Iron County, Cache County, and Summit County. A contractor who works regularly with your AHJ can save you two to four weeks in the permitting phase alone.
What experienced contractors know about timeline management
The conventional wisdom says construction delays are mostly about weather, material shortages, and slow crews. That framing lets the real culprits off the hook. After working through hundreds of projects, the pattern is clear: the delays that actually derail schedules start in the design room and the procurement queue, not on the job site.
Clients who push to start demo before their selections are finalized are not saving time. They are borrowing it from the back end of the project at a steep interest rate. A stop-work event caused by a design change mid-framing does not just cost the days it takes to revise drawings. It costs the inspection slot, the sub's next available window, and sometimes the material delivery that was timed to a now-invalid date. The ripple is always longer than the original delay.
The other thing most guides understate: the weekly lookahead is not a reporting tool. It is a decision-forcing mechanism. When a sub sees their tasks listed three weeks out with named constraints and owner decision deadlines attached, they show up differently than when they get a call the day before. The lookahead creates accountability without confrontation, which is exactly what you need when you are managing four trades on the same site.
For homeowners specifically: you control more of your schedule than you think. The dependency-driven nature of a timeline means your decisions are literally on the critical path. Picking your tile two weeks late is not a personal choice that only affects you. It moves the flooring sub, which moves the cabinet install, which moves the countertop template, which moves the plumber's return visit. Lock your selections early and treat that deadline with the same seriousness you would give a permit submission date.
A-to-zconstruction can help you build and manage your project schedule
Planning a remodel or new build in Utah and not sure where your schedule stands? A-to-zconstruction brings every phase under one roof: structural remodeling, interior work, site prep, permitting coordination, and procurement of long-lead items, all managed by a single licensed crew from initial estimate to final walkthrough. That in-house structure eliminates the handoff gaps between trades that typically add weeks to a schedule.

A-to-zconstruction serves Cedar City, Cache County, Summit County, and Salt Lake County. For prospective clients in those areas, the team offers a free timeline review: a phase-by-phase milestone schedule built around your project scope, permit jurisdiction, and material lead times. With over 500 projects completed across Utah, A-to-zconstruction knows which AHJs move fast and which need extra lead time. Request your free timeline review and get a schedule you can actually build from.
Useful sources and where to use them
- Remodel Order of Operations & Timeline Guide | Remodel Calculators: Use this to benchmark the non-negotiable construction sequence and understand when to order long-lead items relative to permit submission.
- Construction Sequence Timing Calculator | ConcreteMetric: Run your phase durations through this calculator to apply weather, crew availability, and contingency adjustments to your schedule.
- ConcreteMetric — CPM and critical path overview: Reference for understanding CPM mechanics, float calculations, and safe task parallelization.
- Home Renovation Timeline: Phase by Phase | Fin Home Blog: Use for realistic duration benchmarks by project type (bathroom, kitchen, whole-house).
- Remodeling Project Timelines | National Remodeling Authority: Reference for permit review time ranges and AHJ inspection gate planning.
- How Long Does a Whole House Remodel Take? | Pickell Builders: Use for phase-by-phase duration ranges on whole-house projects and evidence on design-phase compression risks.
- How Long Does a Home Remodel Take? | Partners Remodeling: Reference for hidden-condition risks in older homes and contingency sizing guidance.
- Home Renovation Timeline: Phase by Phase | Pretty Progress: Use for the dependency-driven scheduling framework and the homeowner's role in decision-driven delays.
- Step-by-Step Remodel Timeline | JS Brown Company: Practical step-by-step breakdown of the remodeling process with coordination guidance for owners, contractors, and suppliers.
- How Long Does a Remodeling Project Take? | Landis: Use for design-phase duration detail and jurisdiction-specific permit timeline variation examples.
FAQ
What is a construction project timeline called?
A construction project timeline is most commonly called a construction schedule or project schedule. When built using the Critical Path Method, it is specifically called a CPM schedule.
What are the 5 phases of a construction project?
The five phases are: Planning and Design, Permitting and Procurement, Demolition and Site Prep, Construction and Trades, and Closeout and Punch List. Each phase has defined tasks, responsible parties, and inspection hold points.
What are the 7 stages of a construction project?
The seven stages are: Feasibility and Programming, Design and Engineering, Permitting, Procurement, Demolition and Site Mobilization, Construction, and Closeout. The seven-stage model separates procurement and permitting into standalone stages for better schedule control on larger projects.
How long does a home remodel take from start to finish?
Total calendar time for a bathroom remodel typically runs 3–6 months, for a kitchen remodel 4–8 months, and for a whole-house renovation 8–14 months or more, including design, permitting, procurement, and construction. Permit timelines and long-lead material orders are the most common reasons the total time exceeds the active construction window.
How do you create a construction project timeline?
Build a Work Breakdown Structure, estimate task durations with a 10–20% contingency per phase, define dependencies, run CPM to find the critical path, set milestone dates, and get written baseline sign-off from the owner and key subcontractors before construction begins.