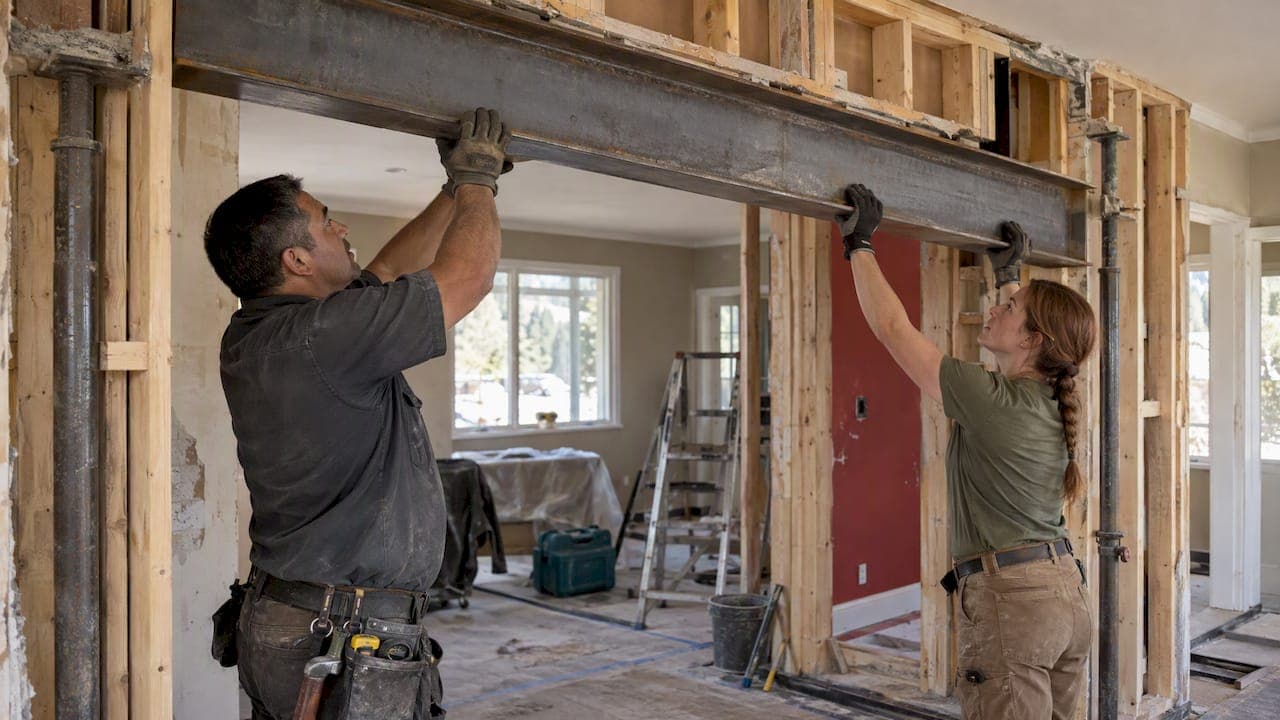
Yes, you can remove a load bearing wall, but not by swinging a hammer. The wall's job gets handed to a properly sized beam and posts, an engineer decides what that beam must be, and in Cedar City and Iron County the work needs a building permit. Done in that order, it is routine. Done out of order, it can crack ceilings and sag floors. This guide covers how to tell whether your wall is structural, what the process looks like, what it costs, and when to hire a contractor.
TL;DR
- Exterior walls are almost always load bearing, and many interior walls are too. Clues help, but only a structural engineer can confirm it.
- Removal means temporary shoring, a new beam (usually LVL or steel) with posts down to the foundation, then finishing the opening.
- Nationally, Angi puts the cost at $1,200 to $10,000 for a load bearing wall, versus $300 to $1,000 for a non-load-bearing one. Utilities and floors above push it up.
- In Cedar City, a building permit is generally needed when changes are made to walls or structure. Skipping it causes trouble at resale.
- Hire a licensed contractor who coordinates the engineer, permit and crew, rather than juggling them yourself.
Table of Contents
- What a load bearing wall actually does
- How to tell if a wall is load bearing
- Partial wall, full wall or door-sized opening
- The removal process, step by step
- Beam choices: LVL, steel or glulam
- What it costs to remove a load bearing wall
- Permits in Cedar City and Iron County
- Can you do it yourself?
- Our perspective: why one crew matters on a wall removal
- Hiring a contractor for a wall removal
- Planning the project with us
- FAQ
- Sources
What a load bearing wall actually does
A load bearing wall carries more than itself. It supports the floors, joists, roof or walls directly above it and passes that weight down to the foundation. A partition wall only divides space.
That difference matters because the weight does not disappear when the wall does. It has to go somewhere. Removal is really a swap: the wall comes out, and a beam spanning the opening sends the load into posts at each end, which must land on something solid, such as a foundation or a footing, not an unsupported floor.

How to tell if a wall is load bearing
Start with clues, then confirm with a professional. Nothing below is proof on its own.
Check the framing direction
Floor and ceiling joists usually rest on bearing walls. A wall running perpendicular to the joists is a strong suspect. A wall running parallel to them is less likely to be structural, though not always. The Home Depot's guide lists perpendicular walls among the main indicators.
In the attic, look at how the roof is framed. In the basement or crawl space, look at where the joists land. Joists that splice or overlap over a wall are a giveaway.
Look above and below
A wall that lines up with a beam, column or another wall on the floor above or below is likely part of a load path. A wall that sits directly over a basement beam or a foundation wall deserves extra suspicion.
Remember the exterior walls
Outside walls are almost universally load bearing. If your wall is on the perimeter, assume it is structural.
Why clues are not enough
Modern framing can fool you. The same Home Depot source notes that homes with trusses can have non-bearing partitions running perpendicular to the joists, and that bearing walls can run parallel because of blocking or special support designs. Previous owners may also have changed things without telling anyone. Weyerhaeuser's technical support says structural changes without a structural engineer or your building department are never recommended, and that the implications reach beyond the beam itself.
A quick home check is worth doing so you walk into the conversation informed. The verdict belongs to an engineer or an experienced contractor who opens a ceiling and looks.
Partial wall, full wall or door-sized opening
You do not always need to remove everything. Many homeowners ask how much of a load bearing wall they can take out, and there is no universal number. It depends on the load above, the span, the beam and what sits under the posts.
Three common scenarios:
- A wider doorway or pass-through. A short header, often with jack and king studs, can be enough. Still needs engineering review for a bearing wall.
- A partial opening, such as a kitchen peninsula. A beam spans the gap and posts or the remaining wall carry the ends.
- Full removal for an open floor plan. The largest beam, deepest posts and most shoring. A beam may sit flush in the ceiling (hidden) or drop below it (visible), which changes both cost and look.
Decide early whether you want a flush or dropped beam. A flush beam often needs deeper, heavier members and more framing work, but it gives the cleanest ceiling.
The removal process, step by step
This is the sequence a careful crew follows. It is here so you can judge a bid, not so you can skip the professional.
- Confirm the wall's role. An engineer or experienced builder inspects the framing, attic and foundation.
- Get engineered specs. The engineer calculates the load, then specifies beam size and material, post size and what must support the posts. Footings may need to be added.
- Pull the permit. The plans go to the building department with the application.
- Locate utilities. Wiring, plumbing, ducts and gas lines in the wall are traced and rerouted before demolition.
- Build temporary supports. Temporary walls go up on both sides to carry the ceiling and floor loads while the wall is out.
- Remove the wall. Drywall, studs and plates come out in a controlled sequence.
- Install the beam and posts. The beam is lifted into position, bearing fully on the posts, which land on solid support.
- Remove the shoring and inspect. The building inspector checks the work.
- Finish. Drywall, flooring patches, paint and trim close up the space.
Dust, debris and noise are part of step 6. A dumpster at the curb makes the job cleaner, and we cover that in the promo section below.
Beam choices: LVL, steel or glulam
The engineer picks the material, and each has trade-offs.
| Beam type | Strengths | Trade-offs |
|---|---|---|
| LVL (laminated veneer lumber) | Common in homes, consistent, easy to cut and fasten | Needs protection from moisture, can get deep on long spans |
| Steel | Strongest for long spans and heavy loads, can be shallower | Heavier, harder to install, needs a crane or extra hands |
| Glulam | Attractive if left exposed | Usually costs more for the same capacity |
A common mistake is guessing the size from a span table found online. Loads depend on roof snow load, floors above, point loads from other beams and more. Let the engineer's calculation decide.
What it costs to remove a load bearing wall
The honest answer is a range, and it is wide. Angi reports $1,200 to $10,000 for a load bearing wall, compared with $300 to $1,000 for a non-load-bearing one. We do not publish a price for remodeling work, because each wall is a different job, so use that national range as a rough guide only.
What moves the number up or down:
- Number of floors above. A one-story ceiling load is lighter than a second floor plus roof.
- Span. A longer opening needs a bigger beam.
- Beam material and flush or dropped placement.
- Utilities in the wall. Electrical, plumbing, gas and ductwork add rerouting labor.
- Foundation support. If a post lands where no footing exists, concrete work is needed.
- Engineering and permit fees. These are modest next to the total, and they protect it.
- Finish work. Matching flooring, texture and paint across a new opening is easy to underbudget.
The best way to get a real number is a site visit. A fixed bid that spells out engineering, permit, beam, shoring, utilities and finishes lets you compare quotes fairly.
Permits in Cedar City and Iron County
In Cedar City, the city says a building permit is generally needed when structural, electrical, plumbing or mechanical changes, or changes to walls or floors, are made. The same page points to the 2021 International Residential Code for what requires a permit and what is exempt. Projects in unincorporated Iron County go through the county's building and zoning department instead of the city.
A few practical points:
- Expect the building department to ask for plans or engineering showing how the load is carried.
- Permitted work is inspected. Open walls and ceilings let the inspector see the beam, posts and connections before you cover them.
- Unpermitted structural work can lead to fines, forced rework and problems when you sell, since buyers and lenders ask about it.
If you are outside Cedar City, check with your own city or county, because requirements differ by jurisdiction.
Can you do it yourself?
Legally, owners can sometimes pull permits for their own homes, and plenty of people have swapped a wall for a beam. The risk is the point. This Old House lists the consequences of DIY mistakes: cracks in walls, floors or ceilings, and doors and windows that no longer close properly. A badly supported ceiling can also come down on whoever is underneath it.
DIY is hardest in exactly the places most homes need help: lifting a long, heavy beam into place overhead, building safe temporary walls, and verifying what the posts bear on. If a project involves a second floor or a roof above, we would hand it to a licensed crew.
Our perspective: why one crew matters on a wall removal
We are a licensed general contractor in Cedar City, and we have completed over 500 projects. A wall removal shows better than almost any job why we run every phase with our own crew instead of subcontracting.
Think about who touches this project: someone to demo, someone to frame, someone for electrical or plumbing rerouting, maybe concrete for a new footing, then drywall and finishing. When those are separate companies, the schedule slips at every handoff, and nobody owns the problem when the beam arrives and a duct is in the way. With one team and one point of contact, you call one number, and the person answering knows the whole plan.
Our advice is plain. Do not start demolition until the load path is confirmed and the permit is in hand. Ask any contractor you interview who coordinates the engineer, who builds the shoring, and who patches the floor afterward. Get the answers in a written, fixed bid. And plan the finish work as carefully as the structure, because the new opening is what you will see every day.
If the wall removal is part of a bigger plan, such as a kitchen update, we handle that under the same roof, and a sound structure gives you freedom with the layout.
— Jake
Hiring a contractor for a wall removal
Whatever company you choose, ask these before signing:
- Are you licensed in Utah, and can I see it?
- Will a structural engineer's calculation be part of the bid, and who pays for it?
- Who pulls the permit, and who schedules inspections?
- Do you use your own crew for demolition, framing and finishing, or subcontractors?
- How will you protect the rest of the house from dust, and where does debris go?
- What happens if you find wiring, plumbing or rot behind the wall?
Vague answers to the engineer and permit questions are a reason to keep looking.
Planning the project with us
If you are in Cedar City or nearby and want a wall opened up, our remodeling team in Cedar City can walk the house, help you confirm what the wall is doing, and give you a fixed bid. You can read about the full range of remodeling services we offer, or see how we handle construction work in Cedar City, including framing and structural carpentry.
We also rent residential and construction dumpsters, which suits a wall demolition. Reach us through our main site to ask about a project or a dumpster.
FAQ
Can I remove a load bearing wall?
Yes, as long as the load is carried by a properly sized beam and posts, designed by a structural engineer and built to code. In Cedar City that work generally needs a building permit. The wall itself is not the problem. Removing it without a replacement support path is.
How do I know if my wall is load bearing?
Check whether it runs perpendicular to the joists, lines up with beams or walls above or below, or sits on the exterior. These are clues, not proof. Trusses, blocking and past remodels can make a wall behave differently than it looks, so have an engineer or experienced contractor confirm.
How much does it cost to remove a load bearing wall?
Nationally, Angi lists $1,200 to $10,000 for a load bearing wall. Your price depends on the floors above, the span, the beam, any utilities in the wall, and the finish work. A site visit and a written bid give you your actual number.
Do I need a structural engineer?
For a load bearing wall, yes. Weyerhaeuser's guidance says not to make structural changes without consulting an engineer or your building department. The engineer sizes the beam and posts, and the building department will usually want that documentation for the permit.
How long does a wall removal take?
The demolition and beam installation often take a few days, but engineering and permit review come first and vary by workload. Finish work like flooring and paint adds more time. Ask your contractor for a schedule that covers each phase.
Sources
- Cedar City, FAQ: When is a Building Permit required?
- Angi: How Much Does It Cost to Remove a Wall?
- The Home Depot: How to Tell If a Wall Is Load Bearing
- The Spruce: How to Tell If a Wall Is Load-Bearing
- Weyerhaeuser Technical Support: Remove a Section of Wall in Your House
- This Old House: How To Identify and Remove a Load-Bearing Wall